Leave a Message

Thank you for your message. I will be in touch with you shortly.

1536 VINTON AVE
1536 VINTON AVE
1536 VINTON AVE
1536 VINTON AVE
1536 VINTON AVE
1536 VINTON AVE
1536 VINTON AVE
1536 VINTON AVE
1536 VINTON AVE
1536 VINTON AVE
1536 VINTON AVE
1536 VINTON AVE
1536 VINTON AVE
1536 VINTON AVE
1536 VINTON AVE
1536 VINTON AVE
1536 VINTON AVE
1536 VINTON AVE
1536 VINTON AVE
1536 VINTON AVE
1536 VINTON AVE
1536 VINTON AVE
1536 VINTON AVE
1536 VINTON AVE
1536 VINTON AVE
1536 VINTON AVE
1536 VINTON AVE
1536 VINTON AVE
1536 VINTON AVE
SEE ALL PHOTOS
1536 VINTON AVE
1536 VINTON AVE
1536 VINTON AVE
1536 VINTON AVE
1536 VINTON AVE
1536 VINTON AVE
1536 VINTON AVE
1536 VINTON AVE
1536 VINTON AVE
1536 VINTON AVE
1536 VINTON AVE
1536 VINTON AVE
1536 VINTON AVE
1536 VINTON AVE
1536 VINTON AVE
1536 VINTON AVE
1536 VINTON AVE
1536 VINTON AVE
1536 VINTON AVE
1536 VINTON AVE
1536 VINTON AVE
1536 VINTON AVE
1536 VINTON AVE
1536 VINTON AVE
1536 VINTON AVE
1536 VINTON AVE
1536 VINTON AVE
1536 VINTON AVE
1536 VINTON AVE
Sold

1536 VINTON AVE

1536 VINTON AVE, Memphis, TN 38104

$425,000
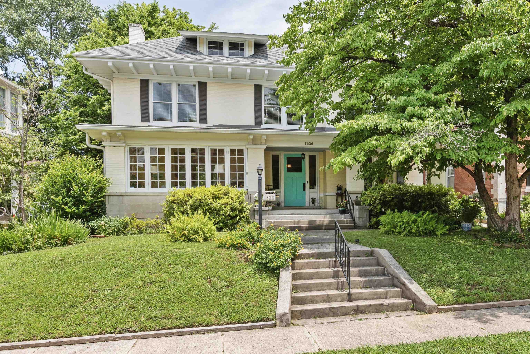
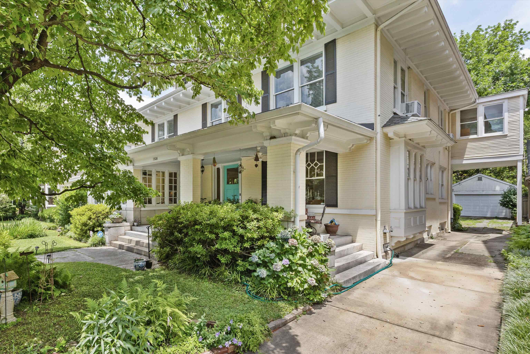
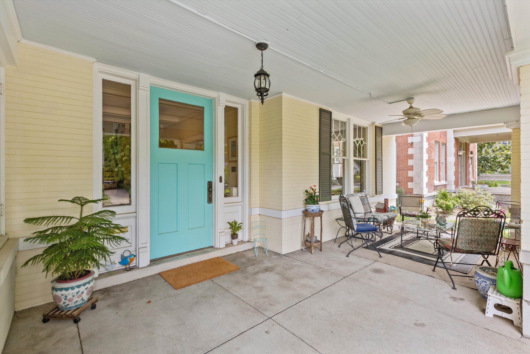
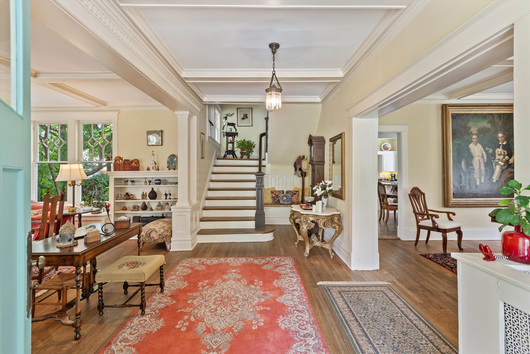
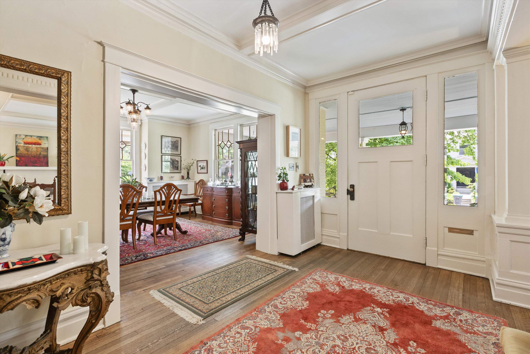
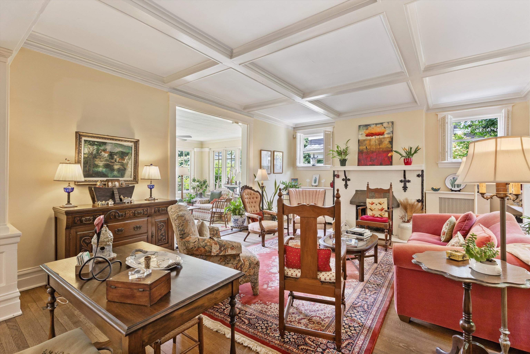
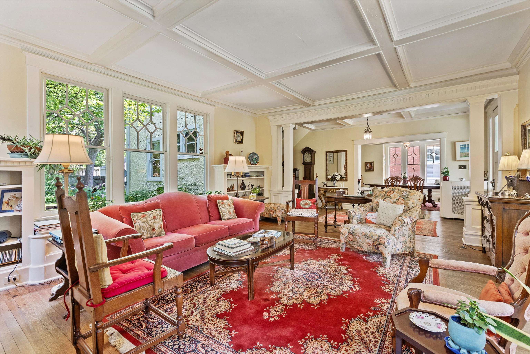
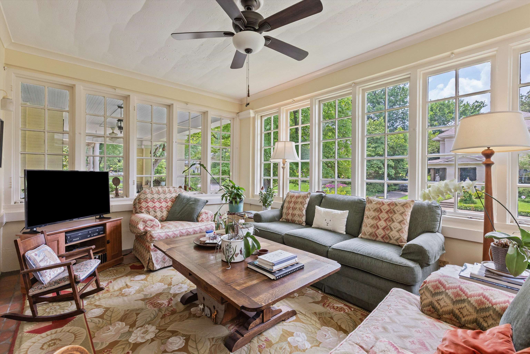
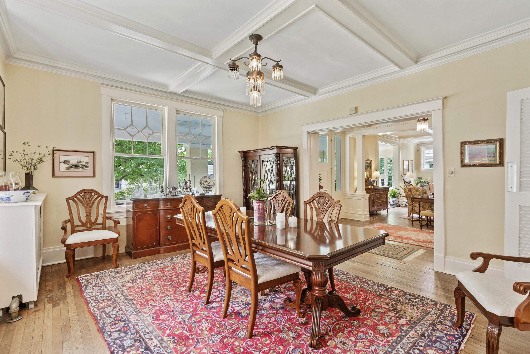
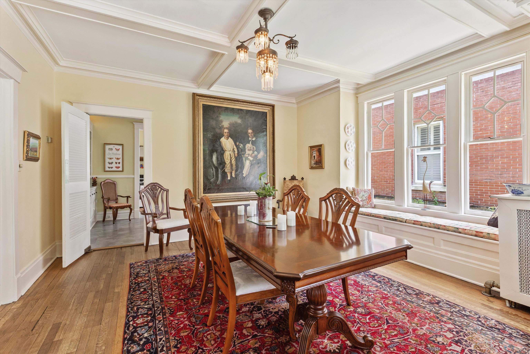
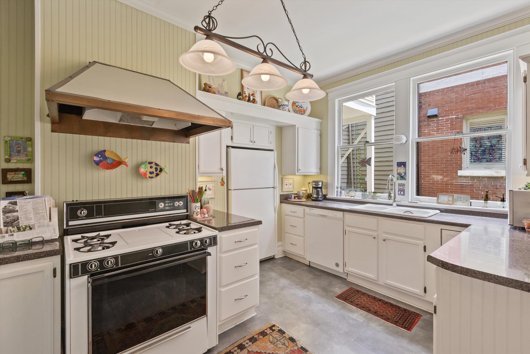
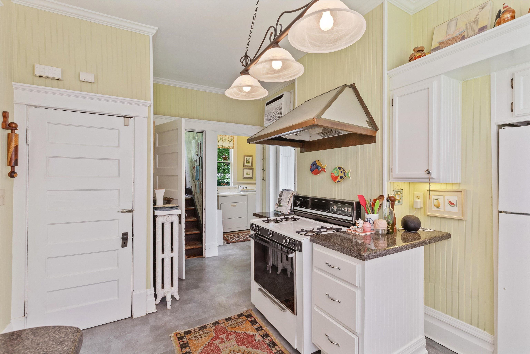
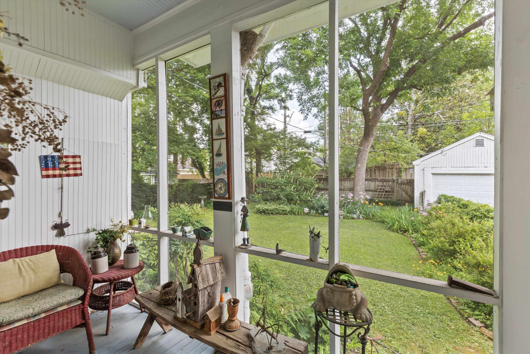
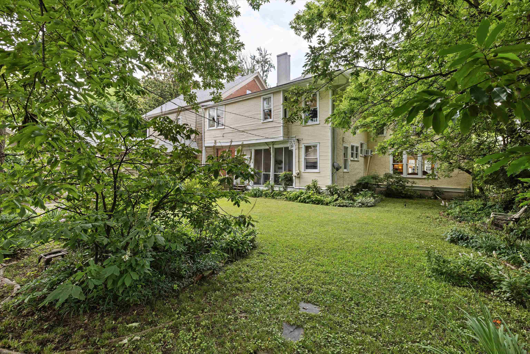
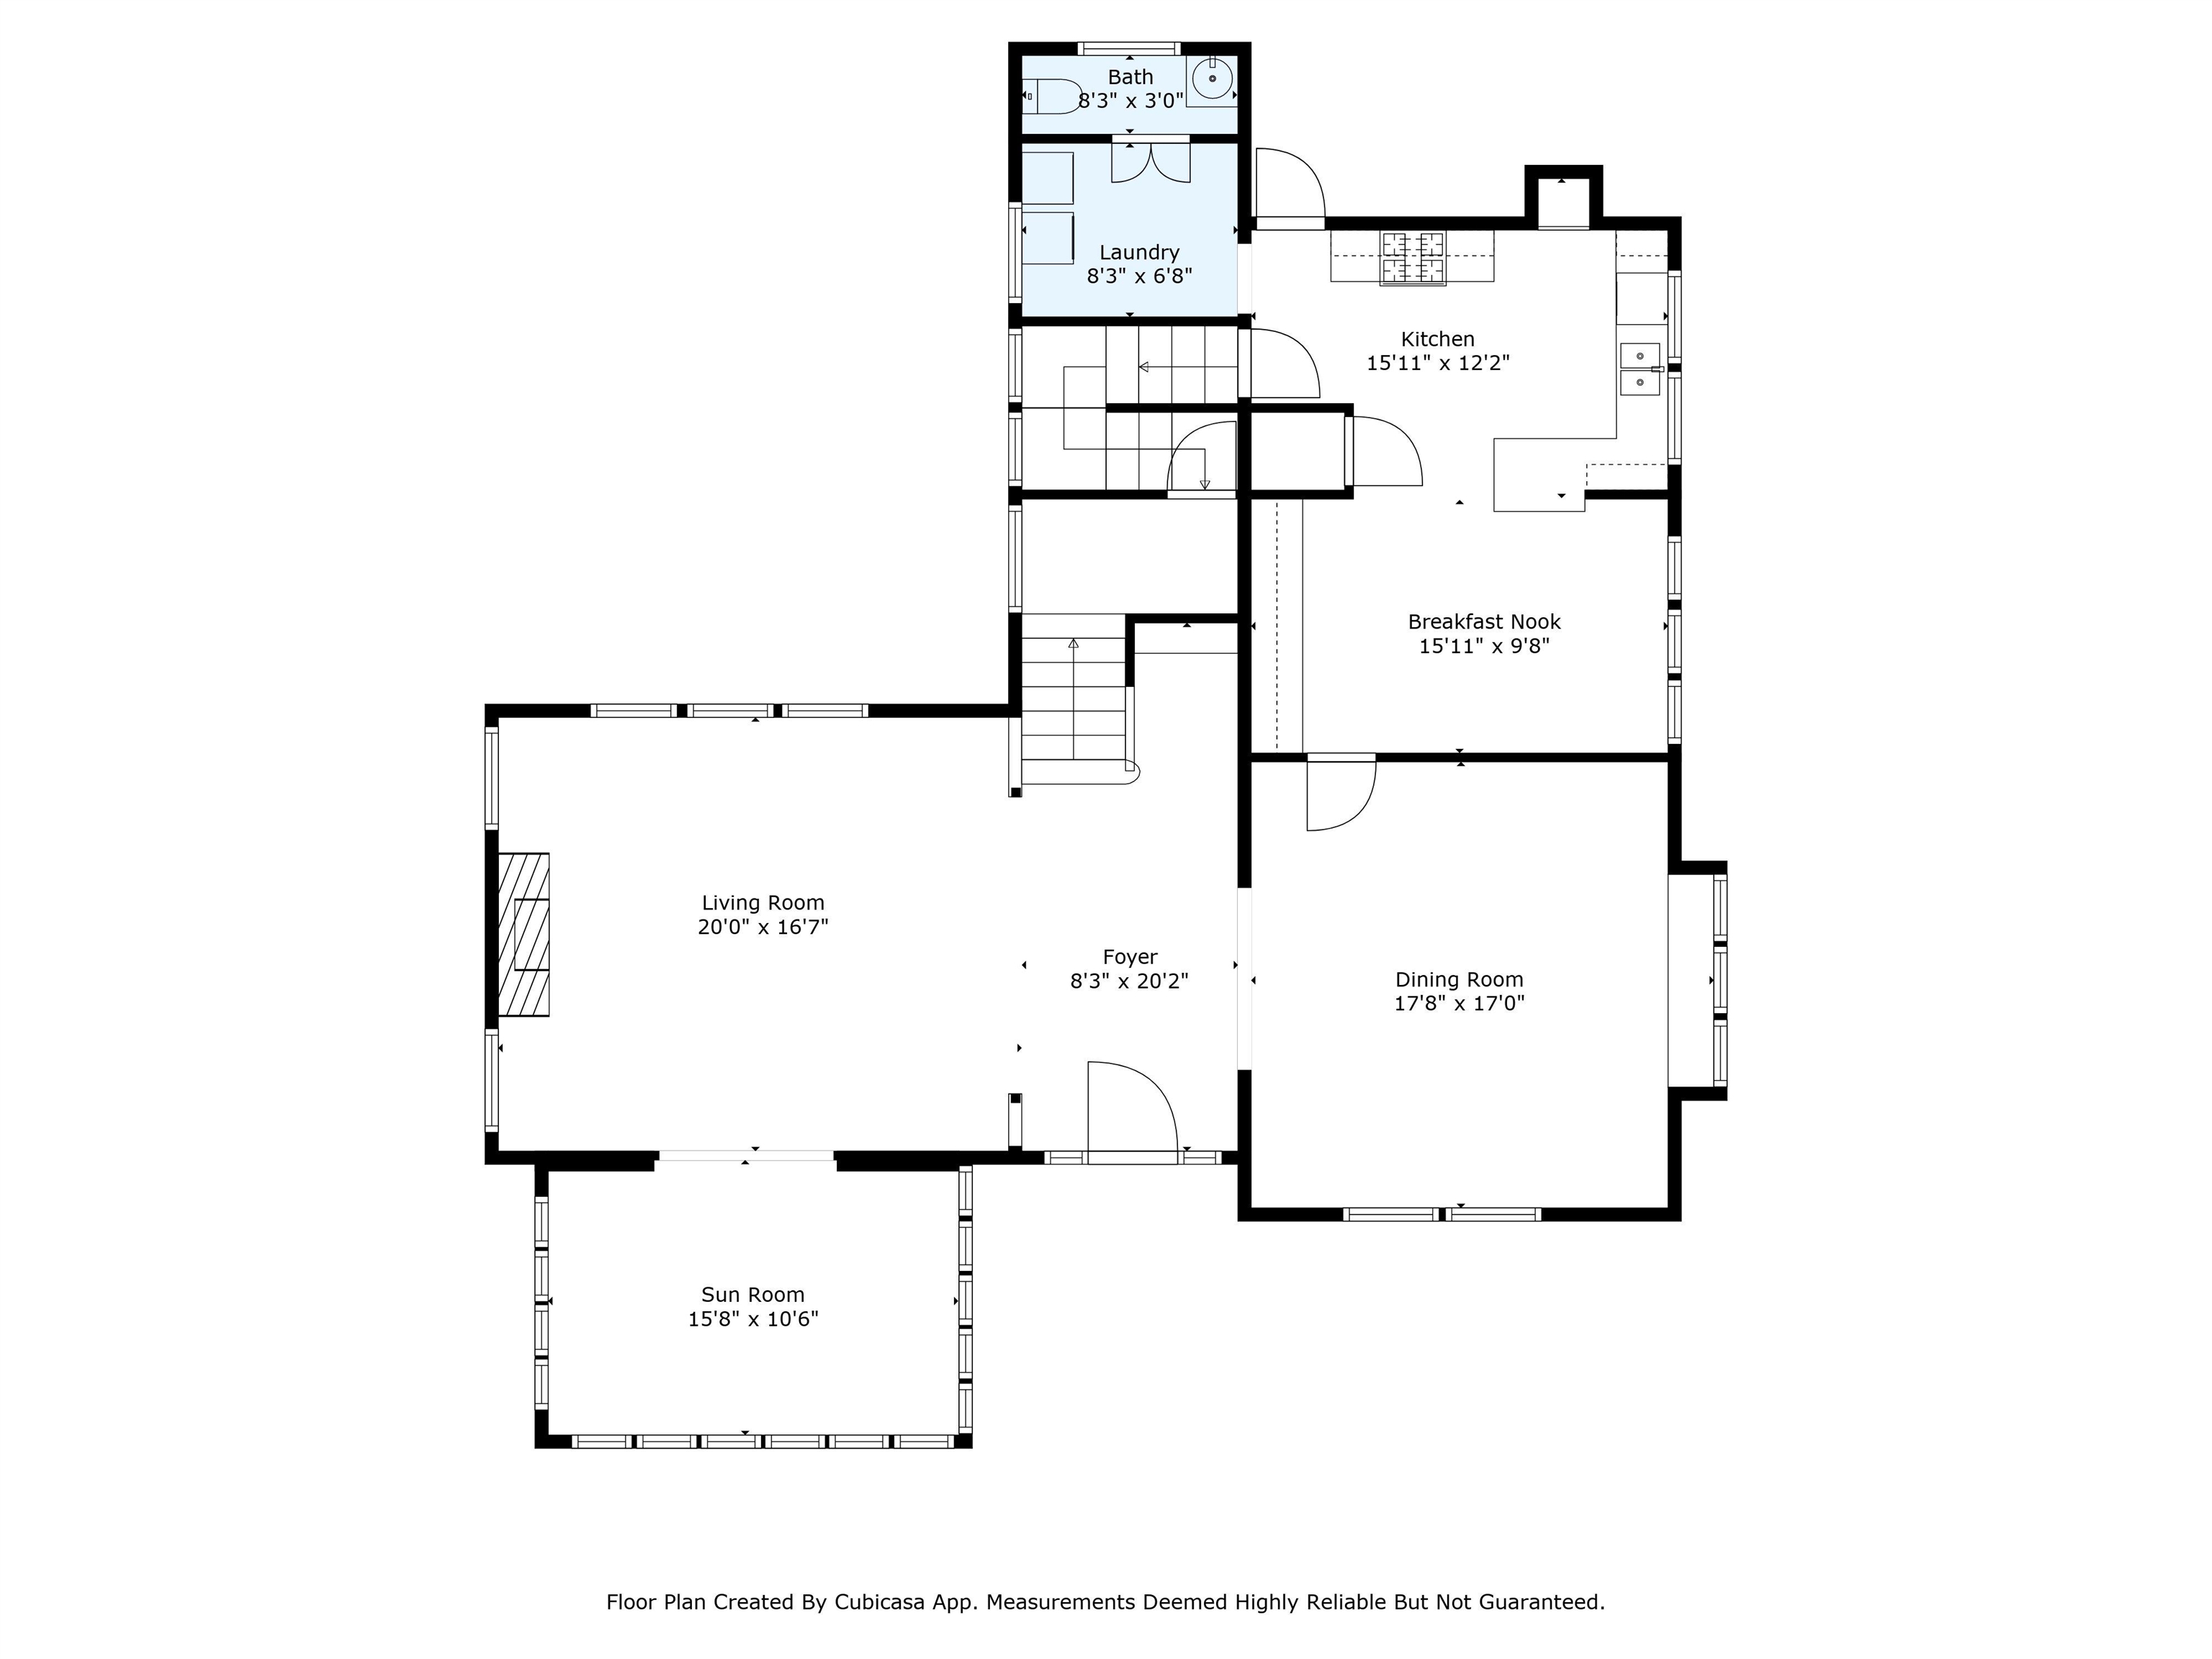
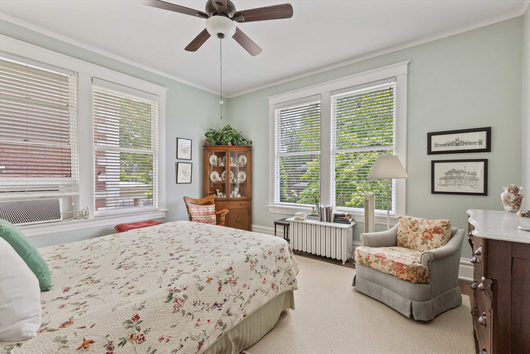
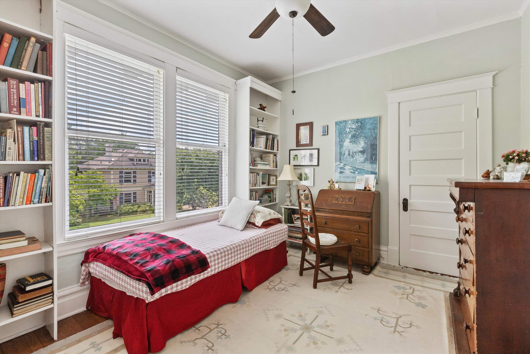
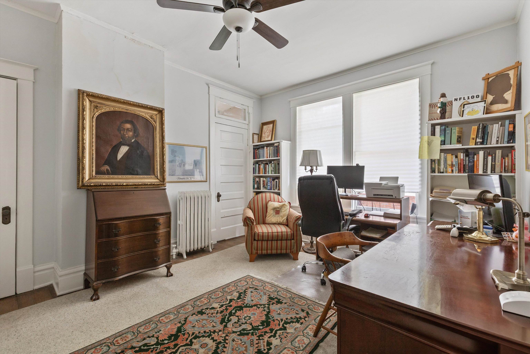
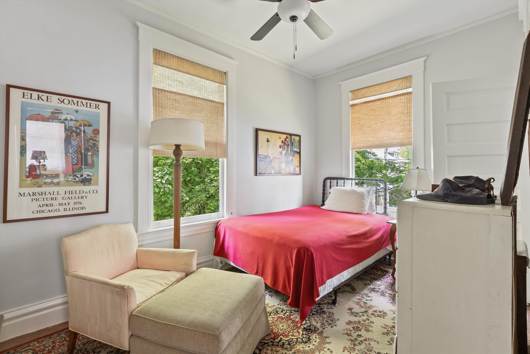
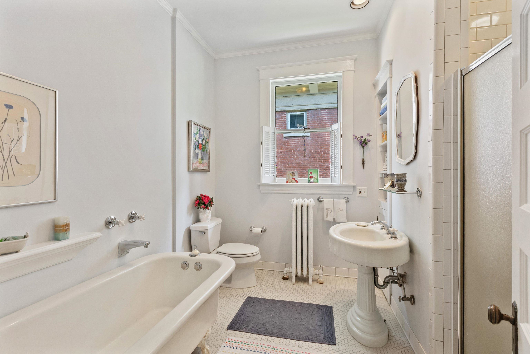
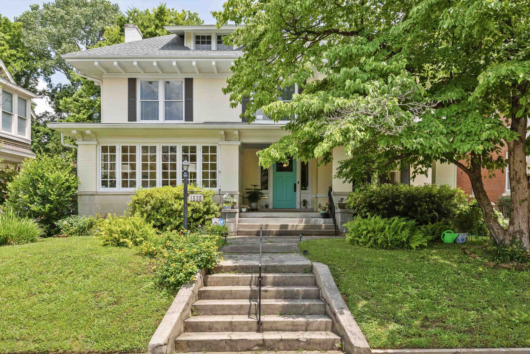
This wonderful home has been in the same family since 1951, truly a once in a lifetime opportunity is presenting itself. The classic front porch welcomes you home and leads into a gracious foyer with a stunning staircase. The beamed ceilinged Living Room has views to the gardens and the best sunroom ever! Your family will surely be lucky to be the next stewards of this Central Gardens home. It has the feeling of love and it is so.

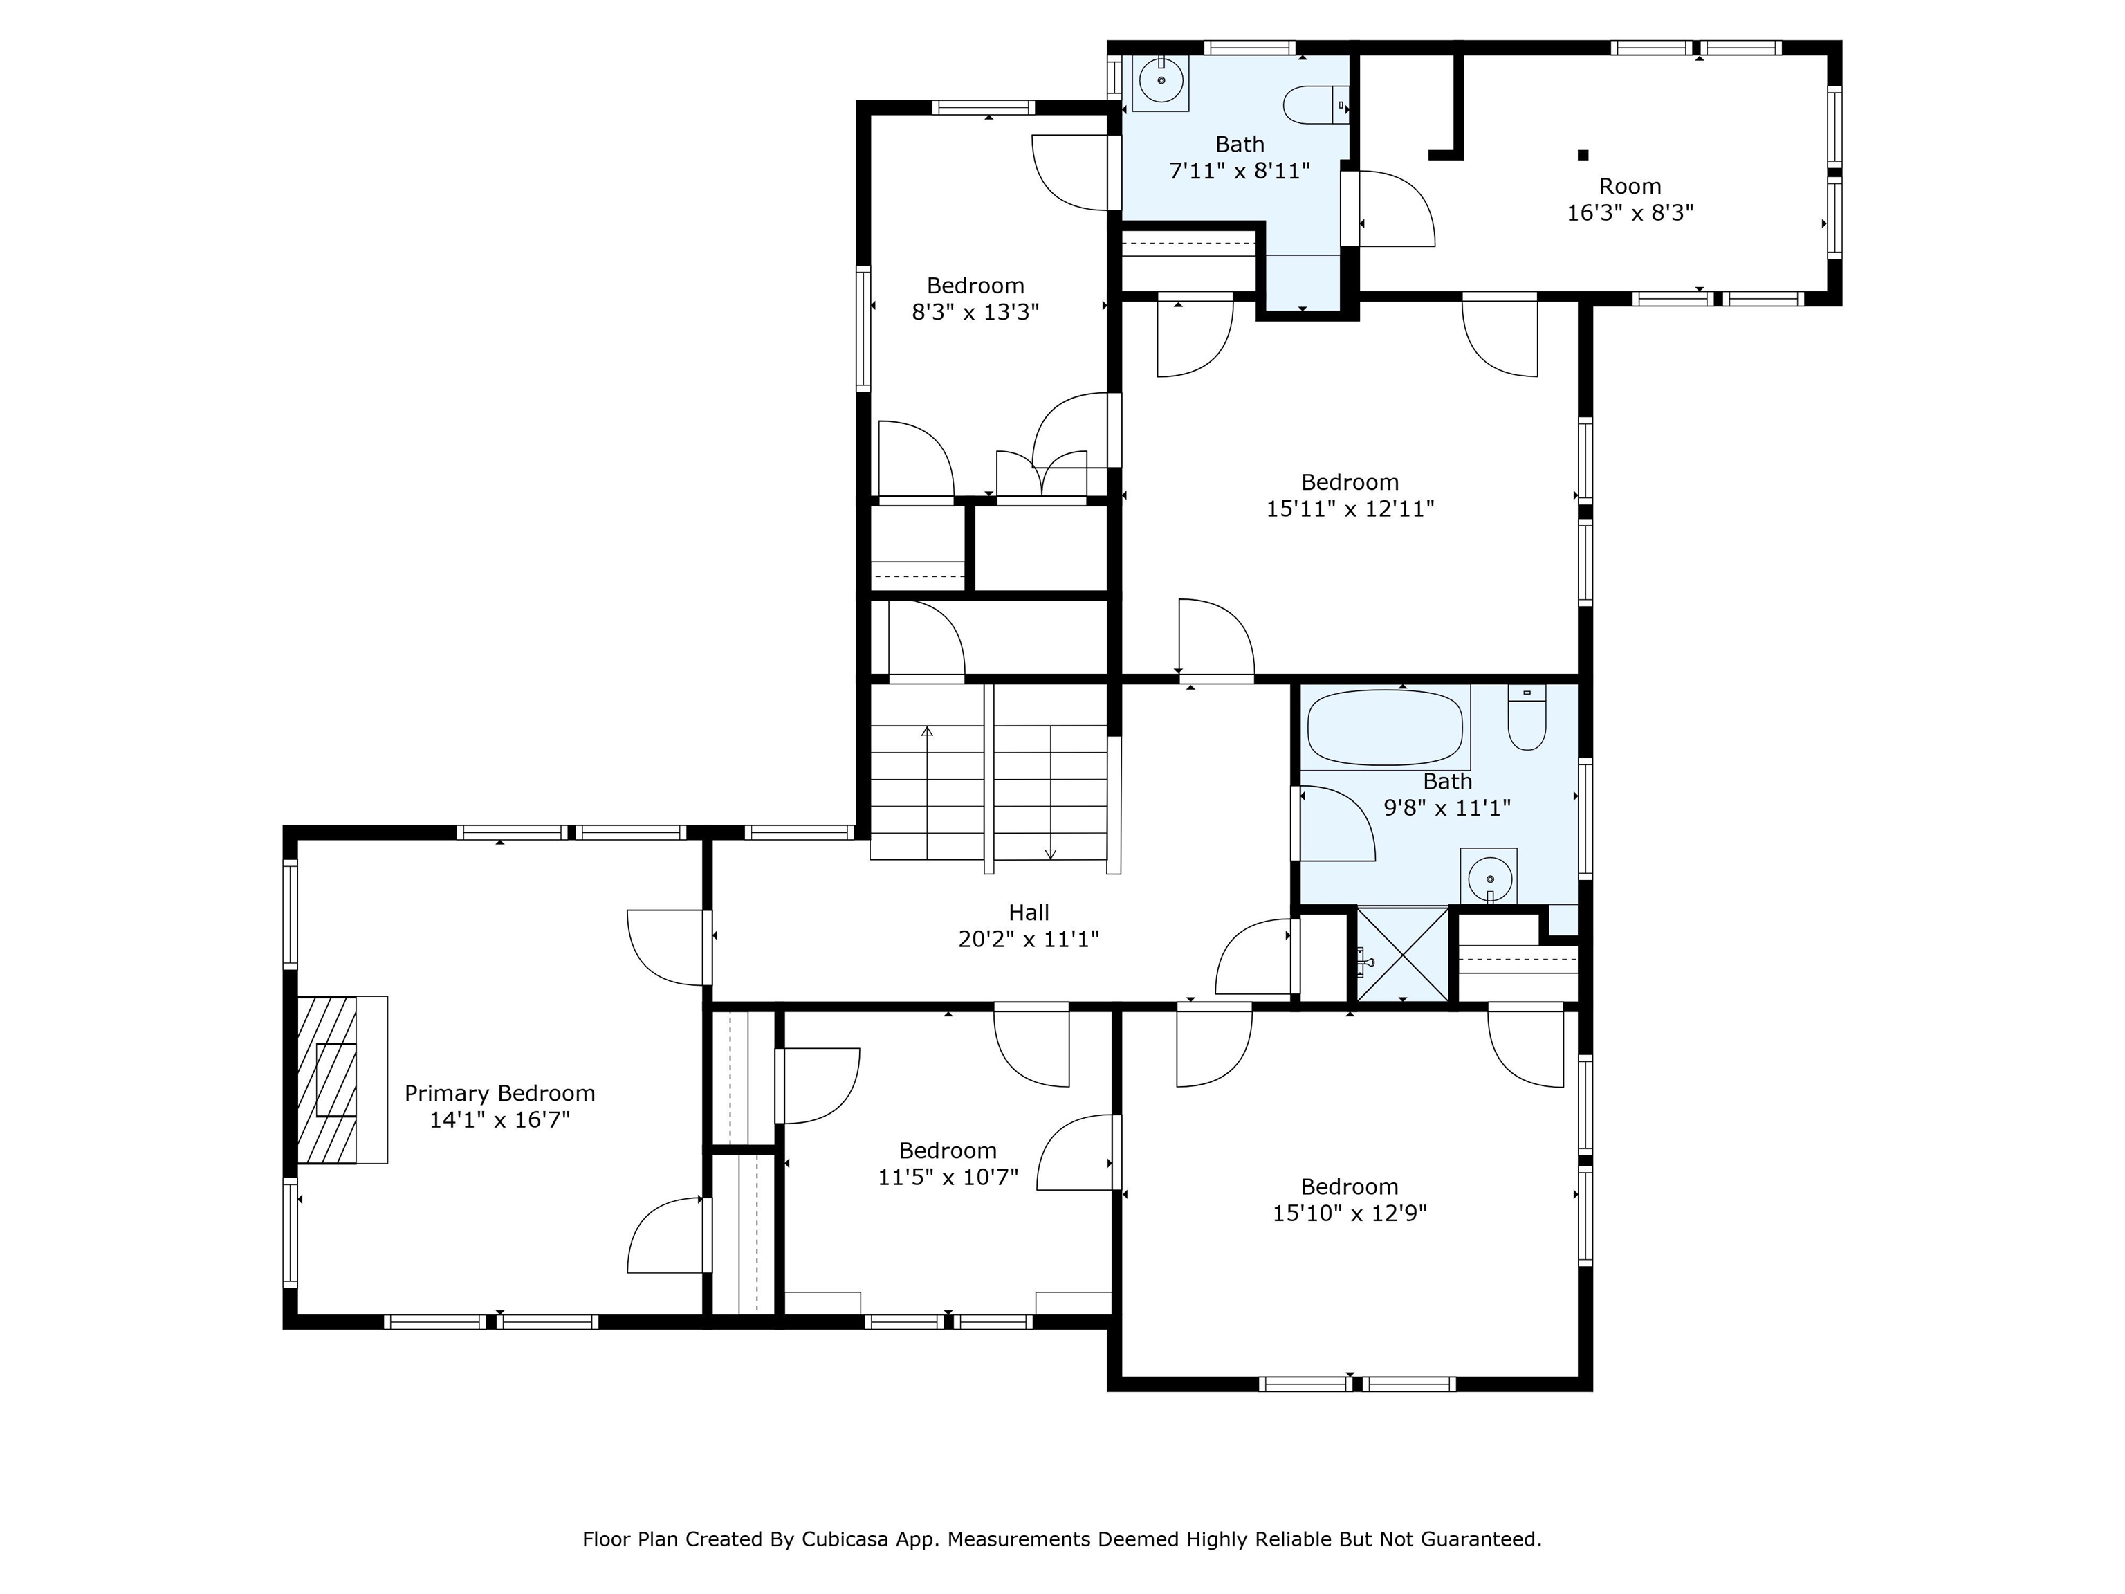
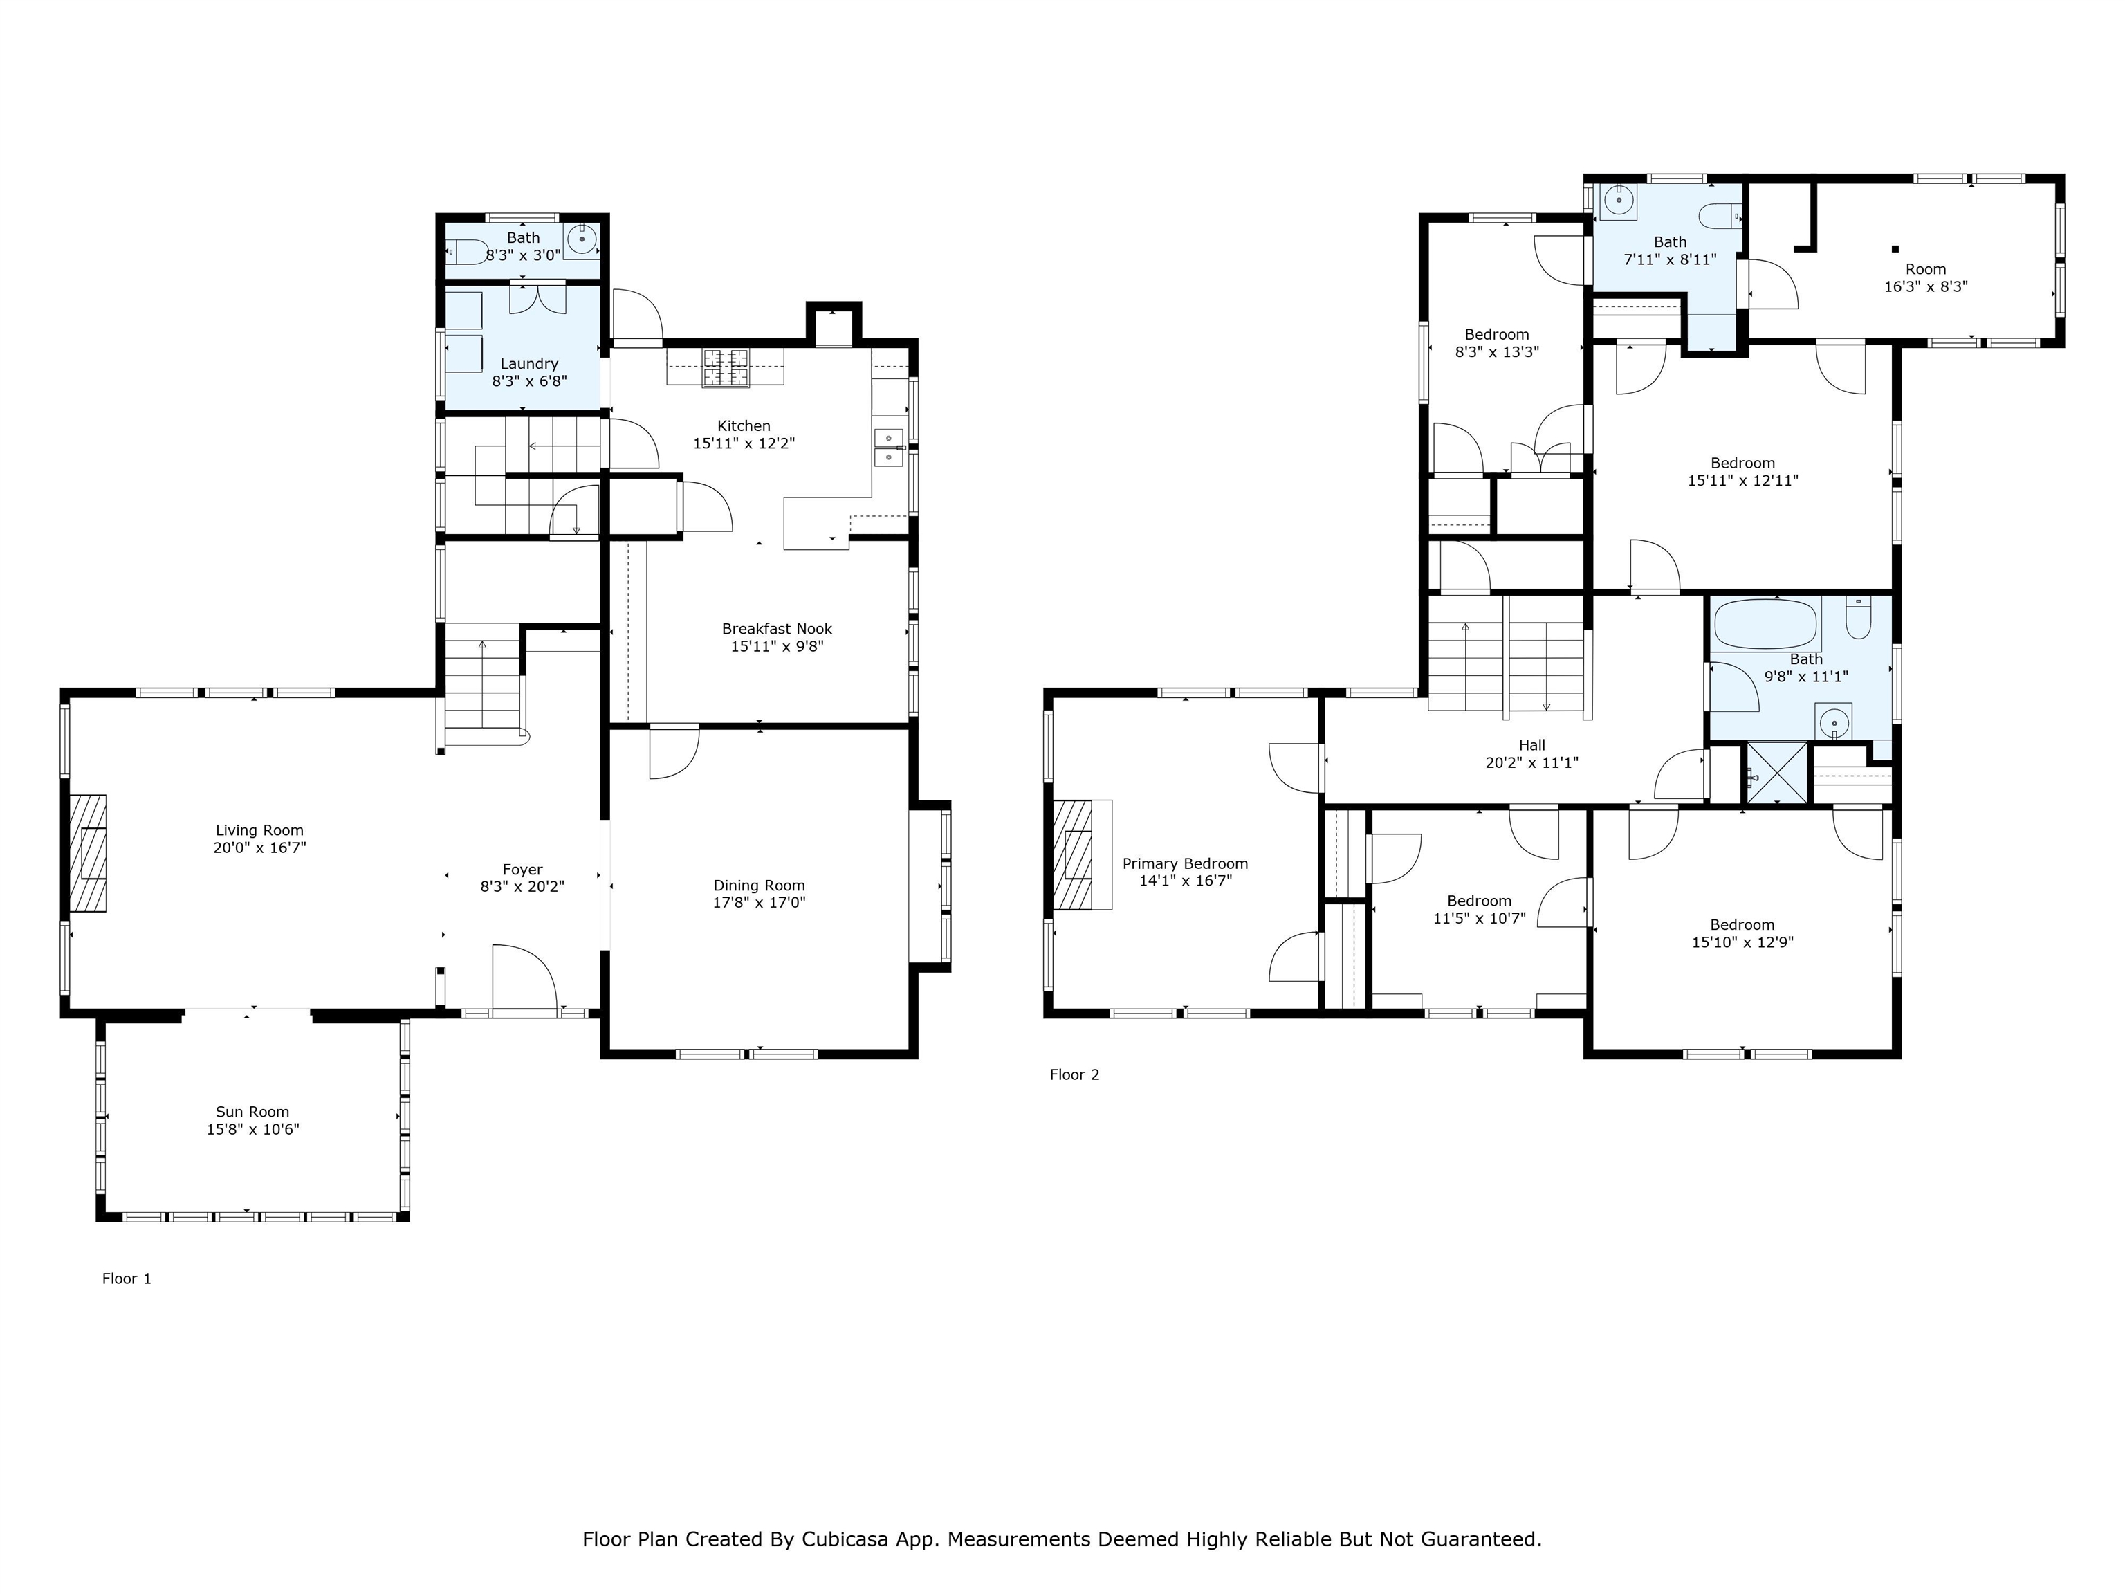
5
beds

3
baths

3,399 Sq.Ft. LIVING AREA

8,276.4 Sq.Ft. lot

Lynda Baddour

Lynda Baddour

Features & Amenities

Interior

  • total bedrooms5
  • Total bathrooms3
  • full bathrooms2
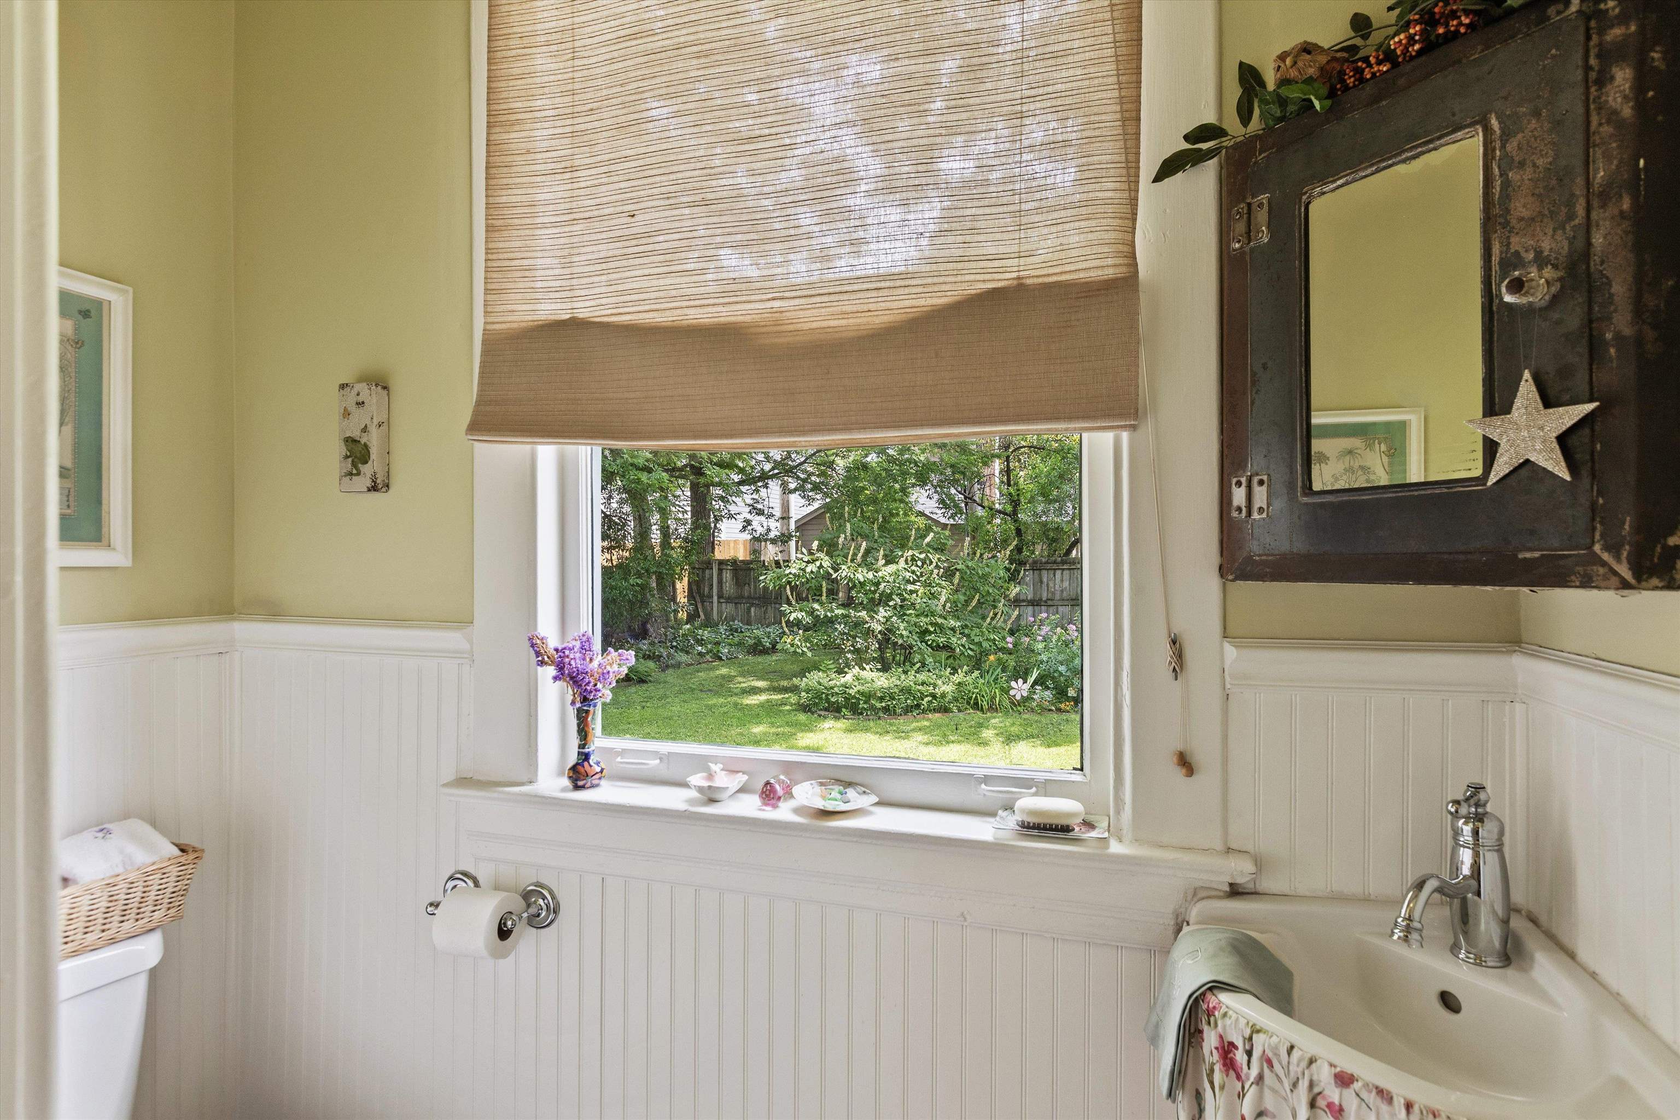
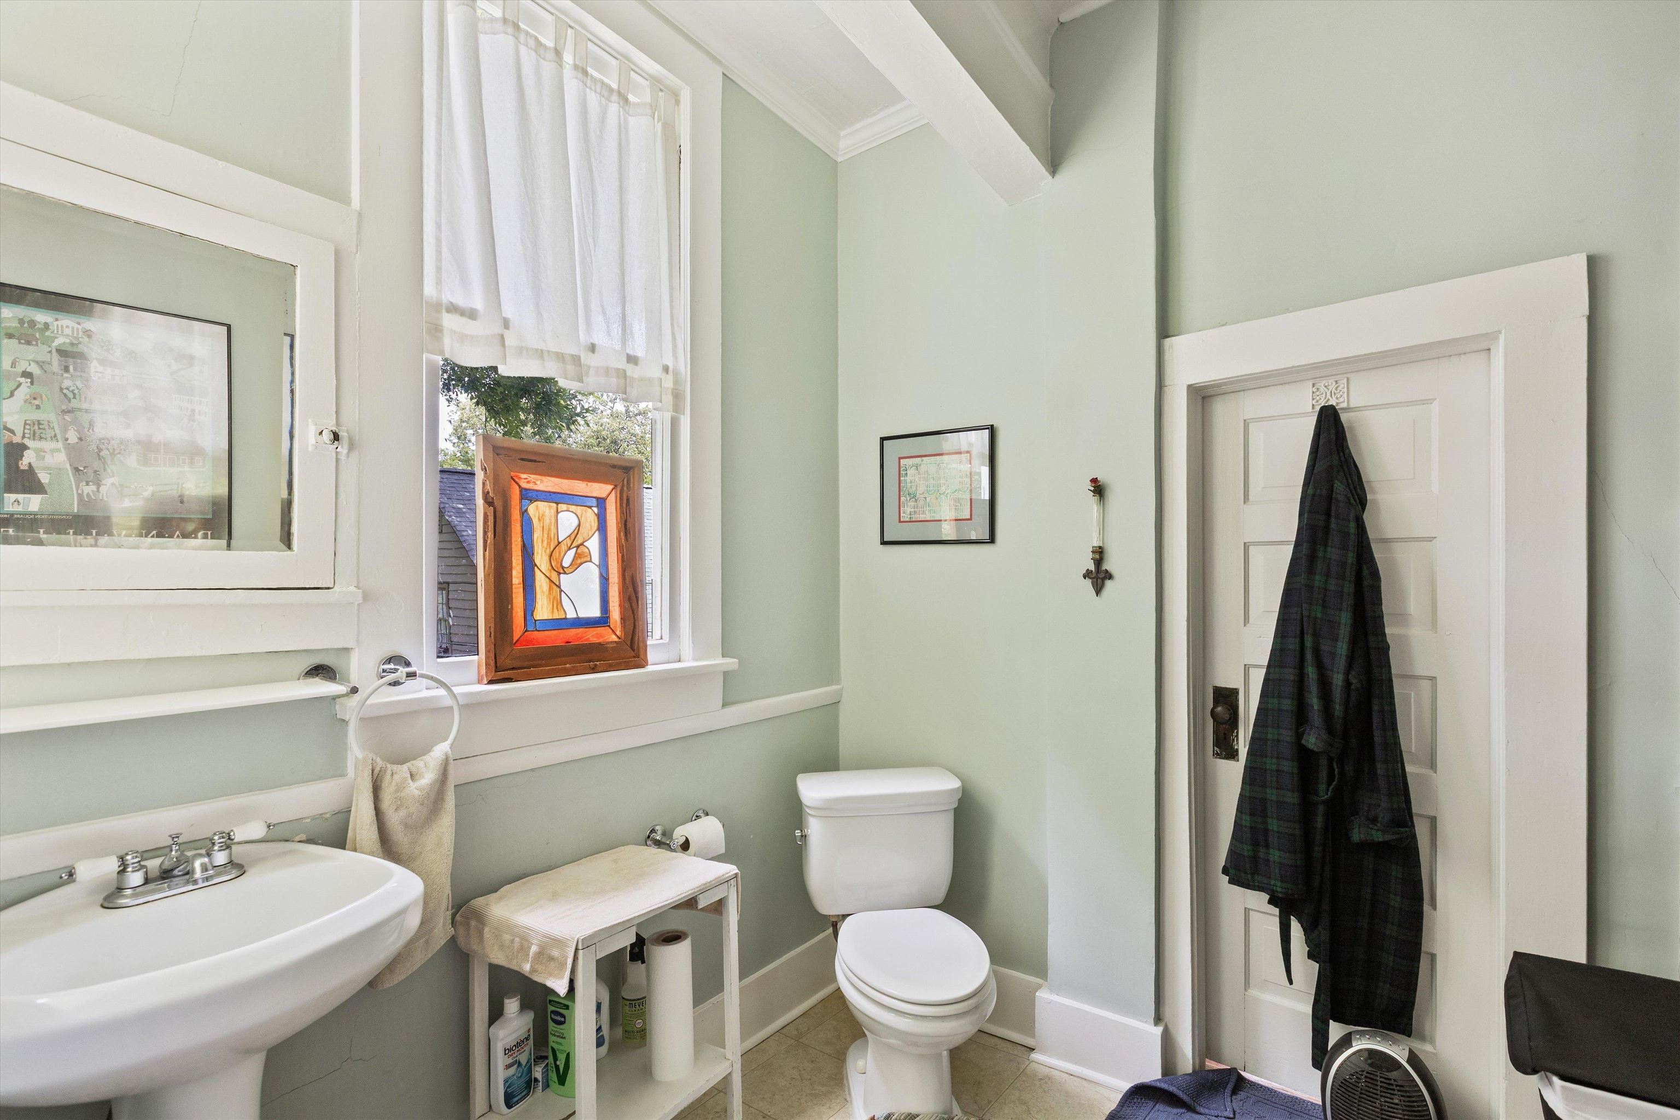
  • half bathroom1
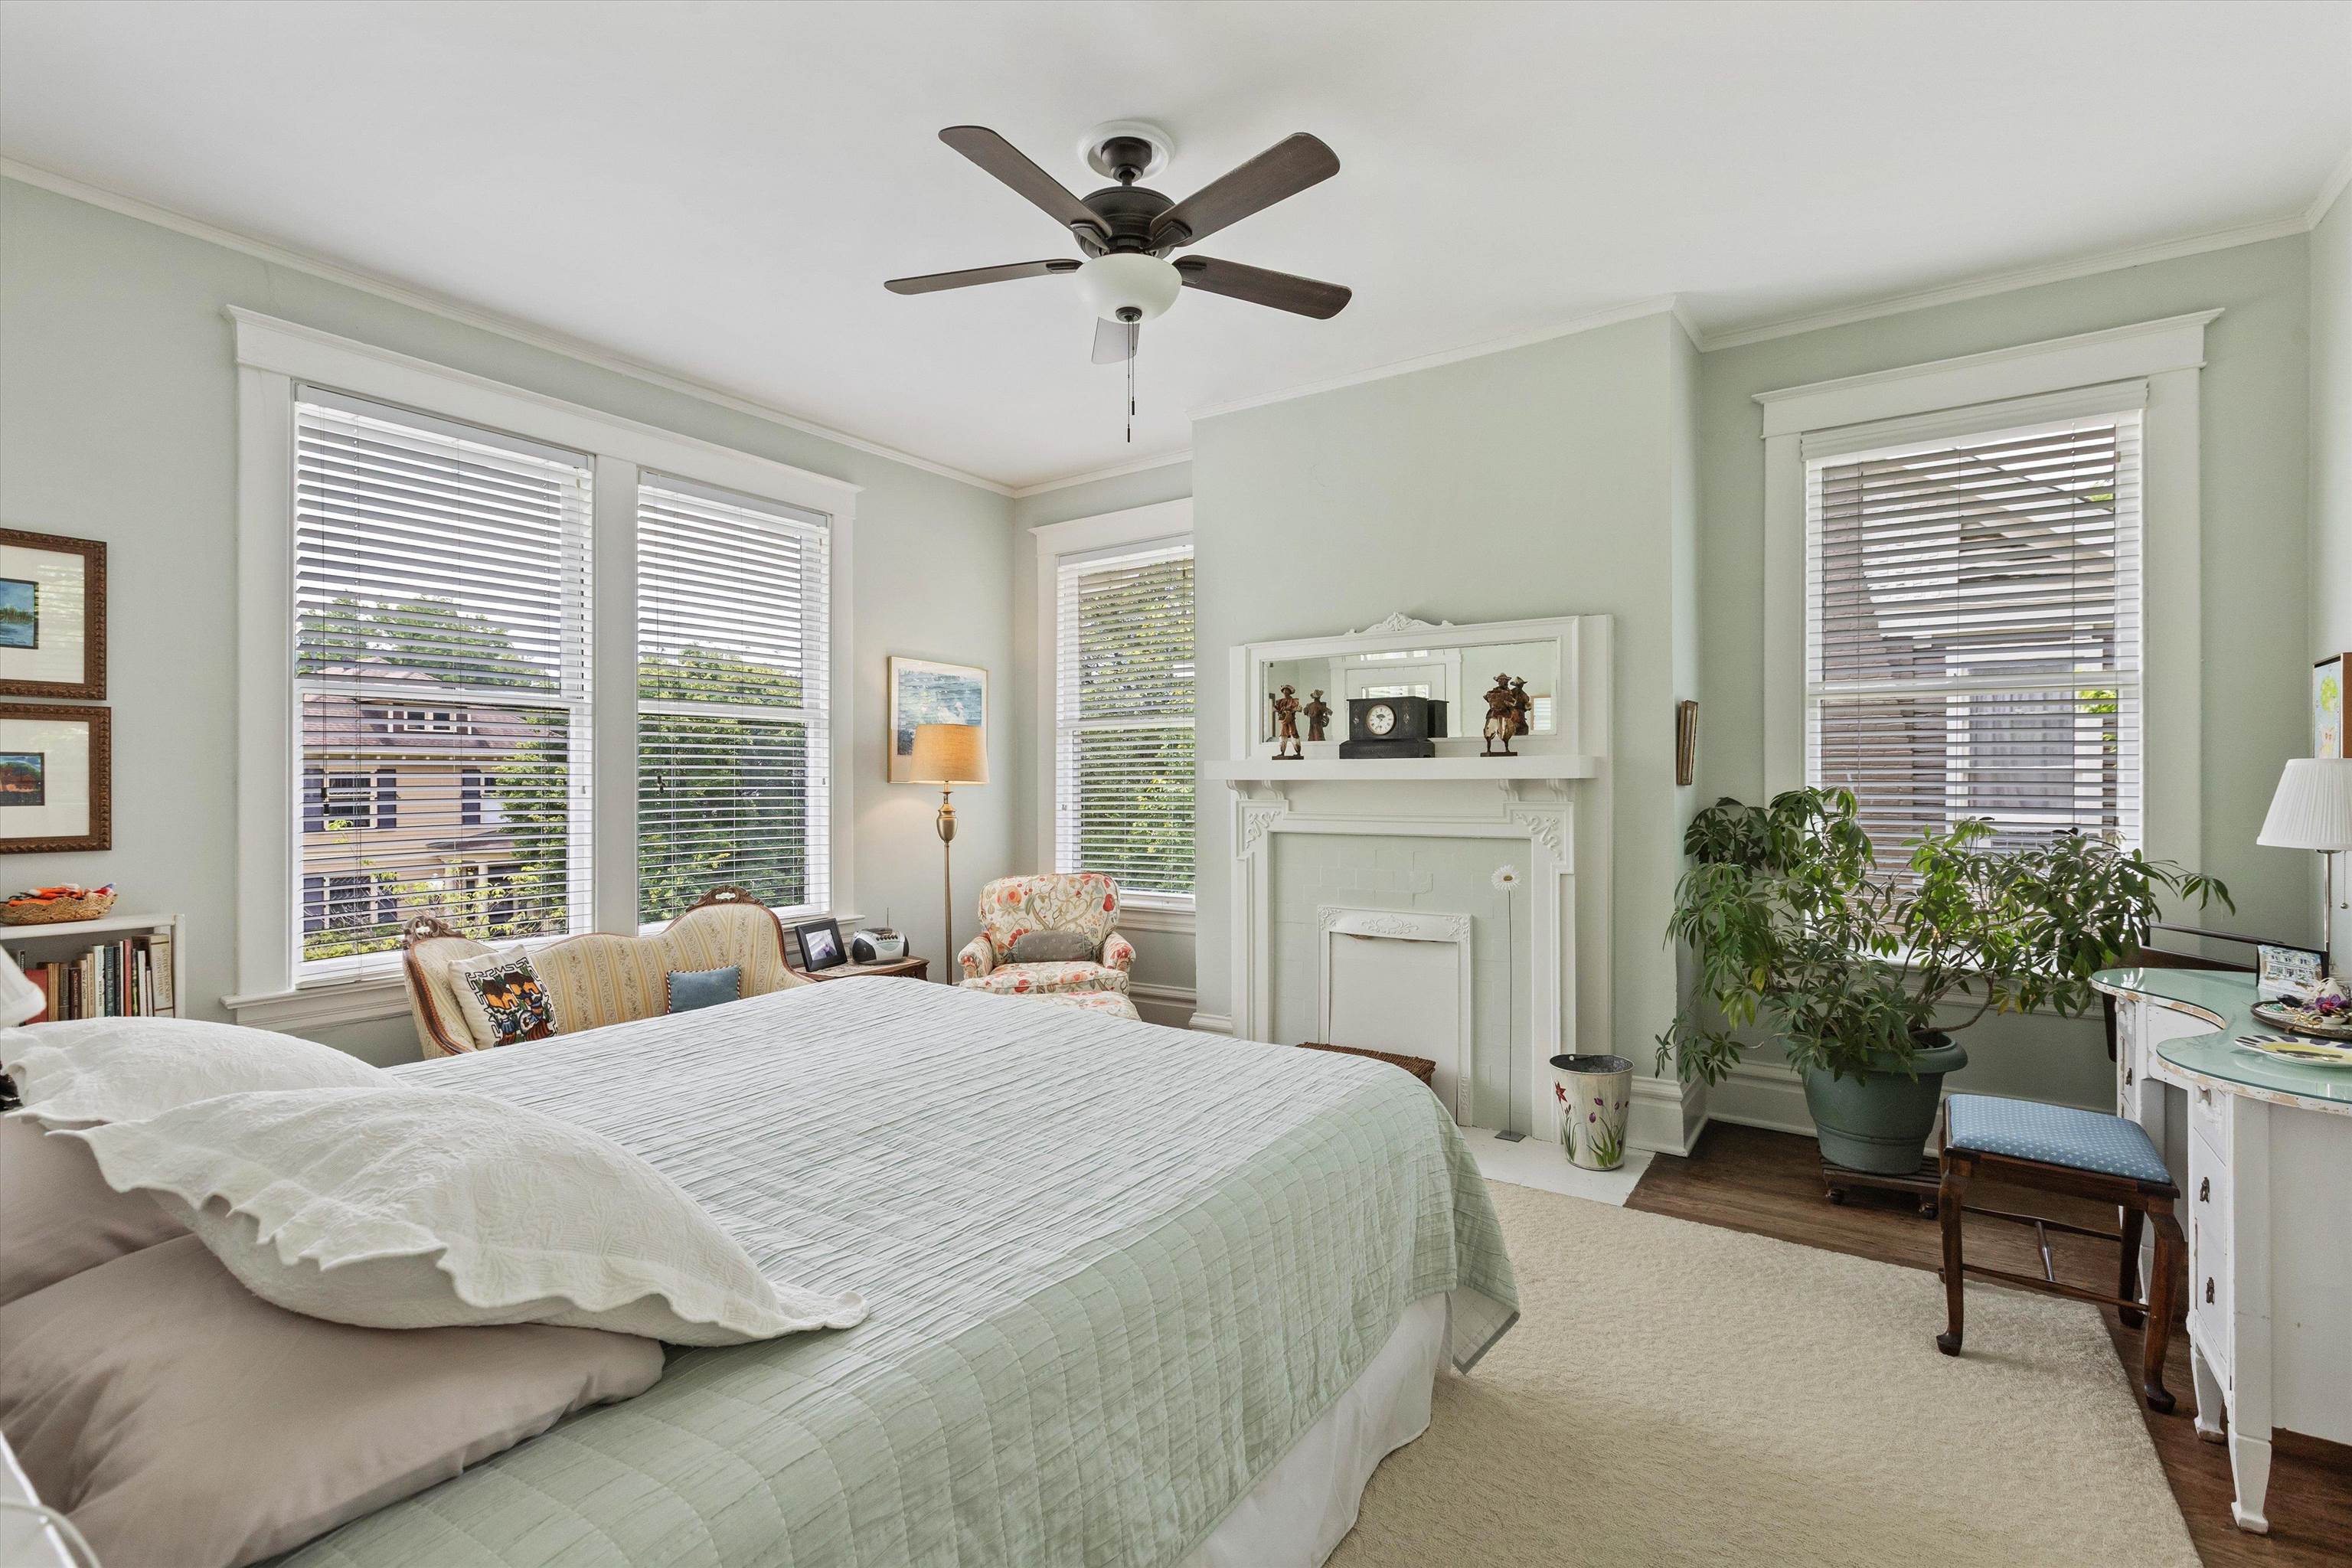
  • Fireplace Decorative Only, In Living Room, In Primary Bedroom, Masonry
  • APPLIANCES Cable Available, Dishwasher, Disposal, Gas Cooking, Range/Oven
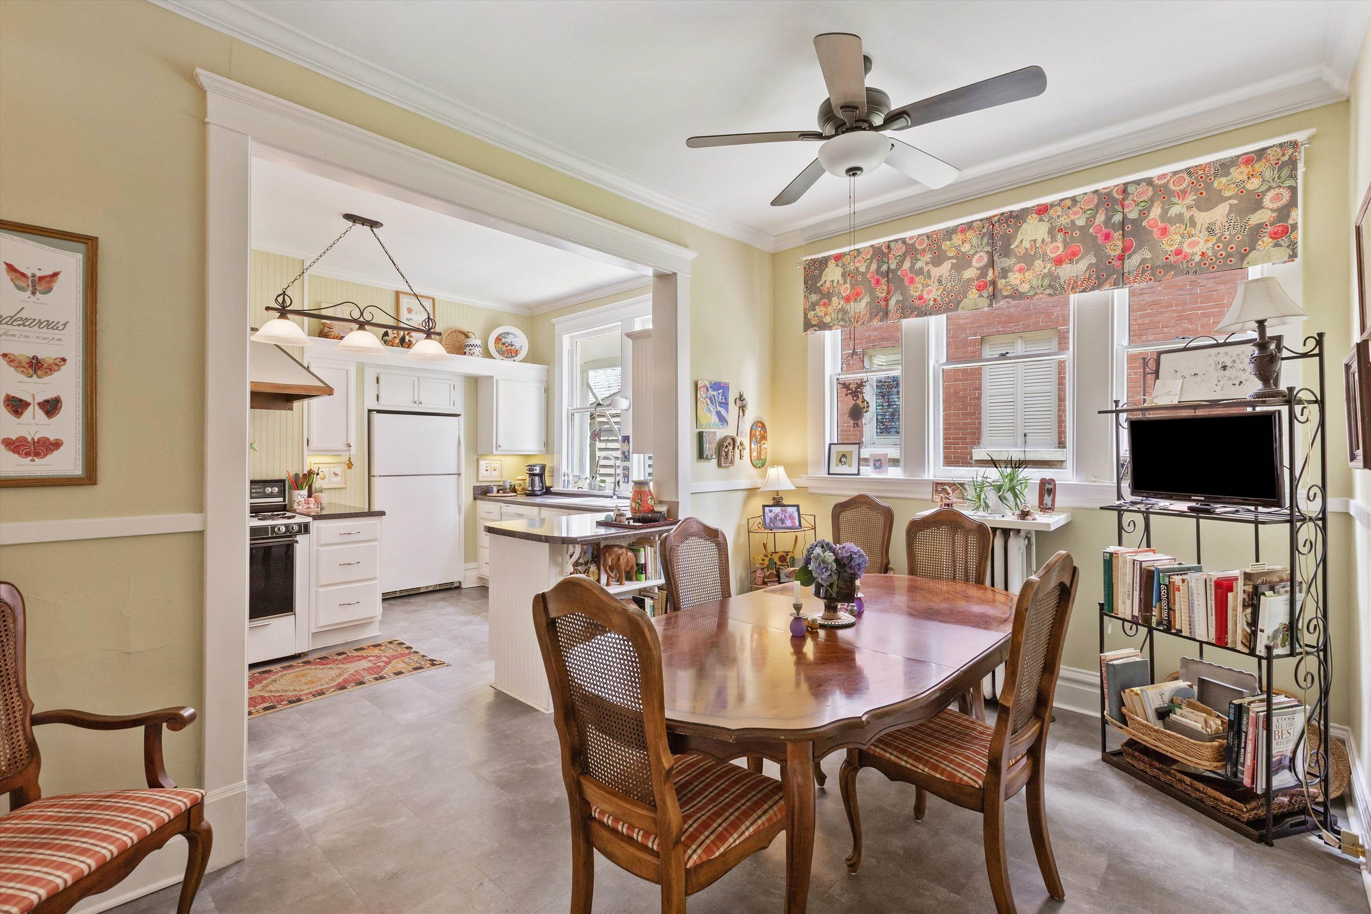
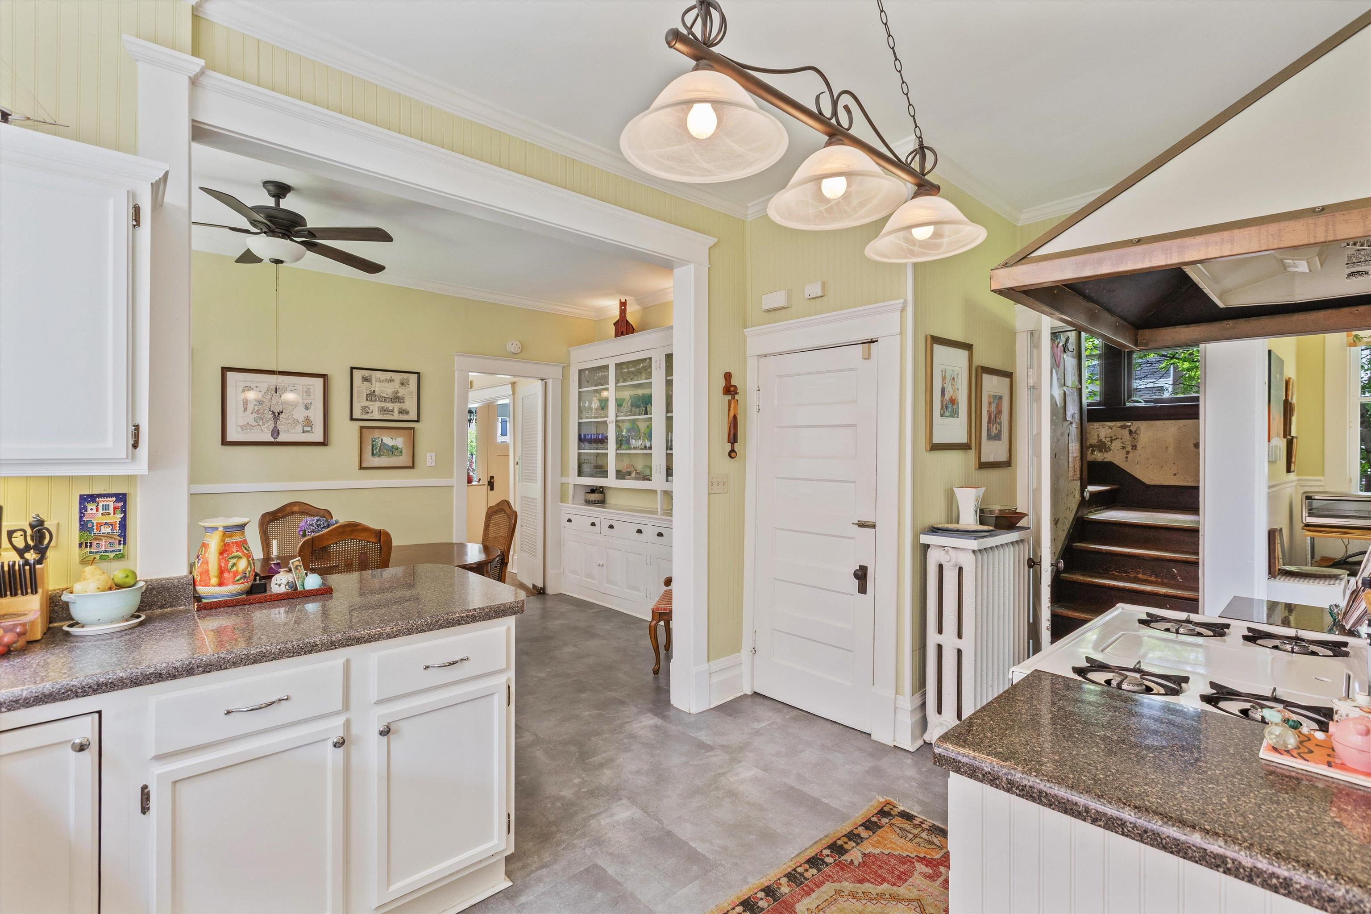
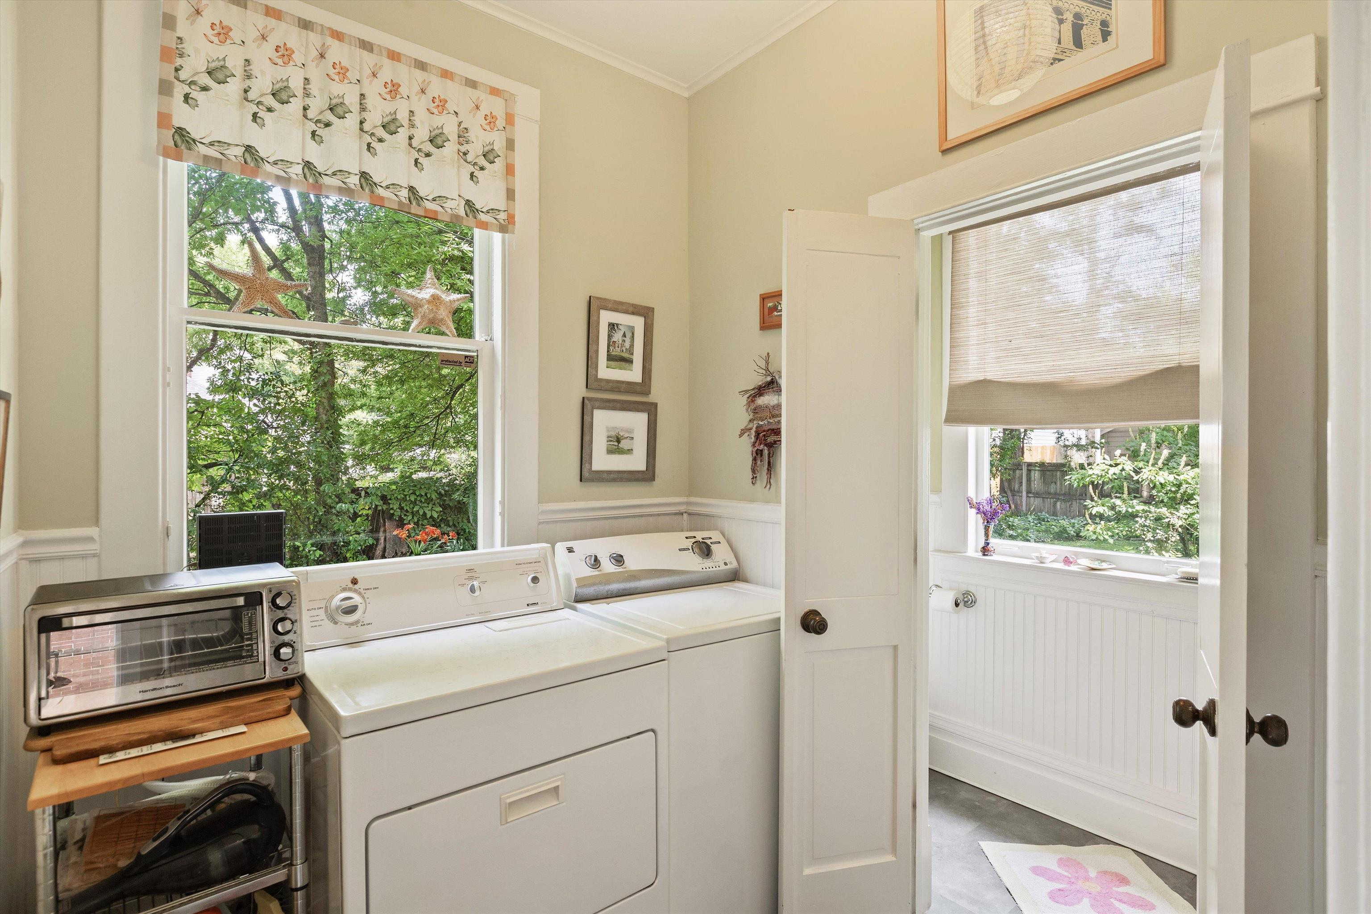
  • other interior Features 9 or more Ft Ceiling, Hardwood Throughout, Smooth Ceiling, Tile, 1/2 Bath, Breakfast Room, Den/Great Room, Dining Room, Kitchen, Laundry Room, Living Room, Sun Room, Breakfast Bar, Eat-In Kitchen, Pantry, Separate Breakfast Room, Separate Den, Separate Dining Room, Separate Living Room, Updated/Renovated Kitchen, Washer/Dryer Connections, All Bedrooms Up, Half Bath Down, Primary Up, Cat/Dog Free House, Permanent Attic Stairs

Area & Lot

  • Status Sold
  • Date Sold September 19, 2025
  • Living Area3,399 Sq.Ft.
  • Lot Area8,276.4 Sq.Ft.
  • MLS® ID10201151
  • TypeResidential
  • YEAR BUILT1908
  • Architecture StylesTraditional

Exterior

  • STORIES2
  • utilitiesGas Water Heater, Public Sewer, Public Water
  • PoolNone
  • roofComposition Shingles
  • lot featuresLandscaped, Some Trees
  • parkingDriveway/Pad, Front-Load Garage
  • HEAT TYPERadiator
  • AIR CONDITIONINGWindow Unit(s)
  • SubstructureConventional, Partial Basement
  • other exterior FeaturesPorch, Screen Porch, Historic District, Well Landscaped Grounds

Financial

  • Sales Price$425,000
  • Real Estate Tax $2,687/yr

Work with Scott

I take pride in guiding every client through the process with honesty, expertise, and a personal touch. From your first consultation to closing day, I'm here to make your experience smooth, informed, and stress-free.

Follow Me on Instagram