Leave a Message

Thank you for your message. I will be in touch with you shortly.

1450 W MASSEY RD
1450 W MASSEY RD
1450 W MASSEY RD
1450 W MASSEY RD
1450 W MASSEY RD
1450 W MASSEY RD
1450 W MASSEY RD
1450 W MASSEY RD
1450 W MASSEY RD
1450 W MASSEY RD
1450 W MASSEY RD
1450 W MASSEY RD
1450 W MASSEY RD
1450 W MASSEY RD
1450 W MASSEY RD
1450 W MASSEY RD
1450 W MASSEY RD
1450 W MASSEY RD
1450 W MASSEY RD
1450 W MASSEY RD
1450 W MASSEY RD
1450 W MASSEY RD
1450 W MASSEY RD
1450 W MASSEY RD
1450 W MASSEY RD
1450 W MASSEY RD
1450 W MASSEY RD
1450 W MASSEY RD
1450 W MASSEY RD
1450 W MASSEY RD
1450 W MASSEY RD
1450 W MASSEY RD
1450 W MASSEY RD
1450 W MASSEY RD
1450 W MASSEY RD
1450 W MASSEY RD
1450 W MASSEY RD
1450 W MASSEY RD
1450 W MASSEY RD
1450 W MASSEY RD
SEE ALL PHOTOS
1450 W MASSEY RD
1450 W MASSEY RD
1450 W MASSEY RD
1450 W MASSEY RD
1450 W MASSEY RD
1450 W MASSEY RD
1450 W MASSEY RD
1450 W MASSEY RD
1450 W MASSEY RD
1450 W MASSEY RD
1450 W MASSEY RD
1450 W MASSEY RD
1450 W MASSEY RD
1450 W MASSEY RD
1450 W MASSEY RD
1450 W MASSEY RD
1450 W MASSEY RD
1450 W MASSEY RD
1450 W MASSEY RD
1450 W MASSEY RD
1450 W MASSEY RD
1450 W MASSEY RD
1450 W MASSEY RD
1450 W MASSEY RD
1450 W MASSEY RD
1450 W MASSEY RD
1450 W MASSEY RD
1450 W MASSEY RD
1450 W MASSEY RD
1450 W MASSEY RD
1450 W MASSEY RD
1450 W MASSEY RD
1450 W MASSEY RD
1450 W MASSEY RD
1450 W MASSEY RD
1450 W MASSEY RD
1450 W MASSEY RD
1450 W MASSEY RD
1450 W MASSEY RD
1450 W MASSEY RD
Sold

1450 W MASSEY RD

1450 W MASSEY RD, Memphis, TN 38120

$2,500,000
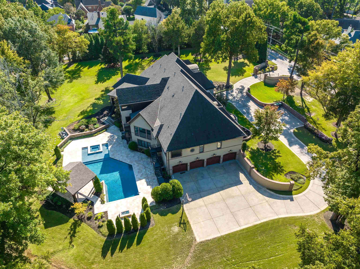
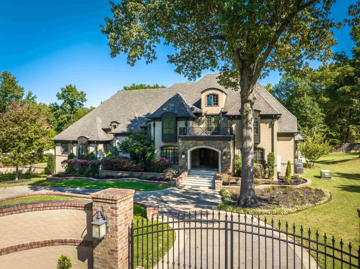
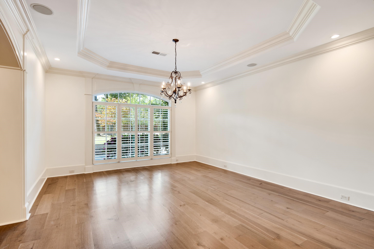
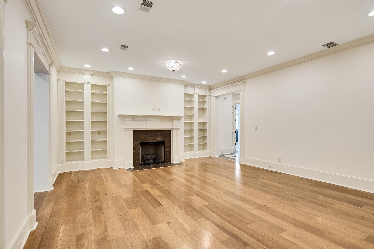
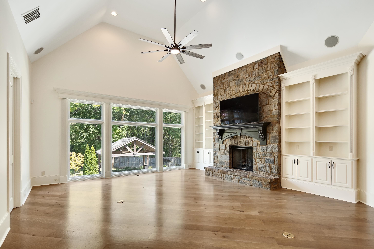
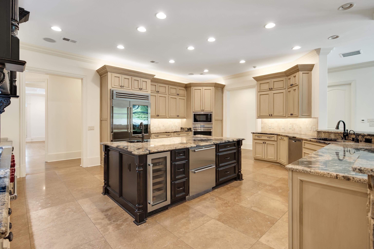
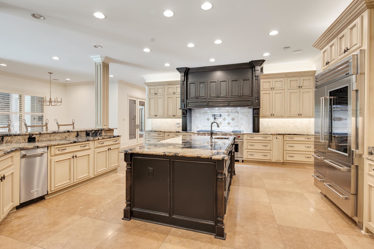
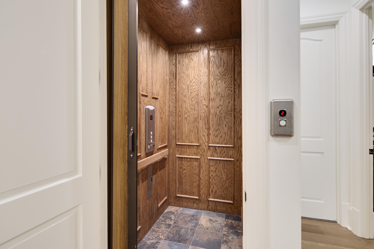
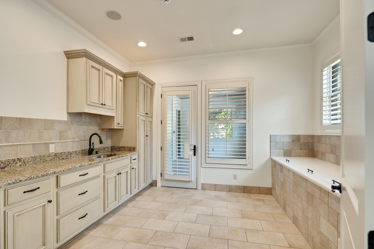
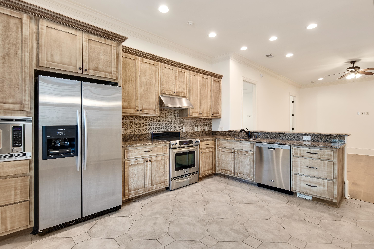
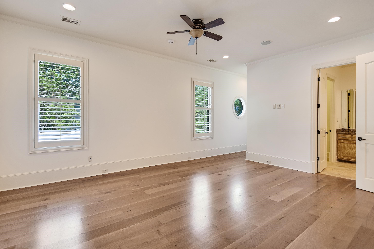
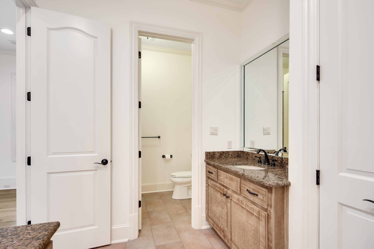
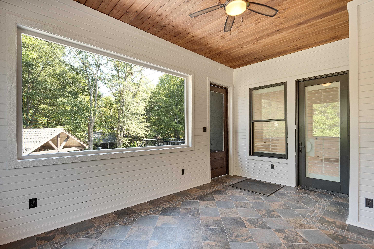
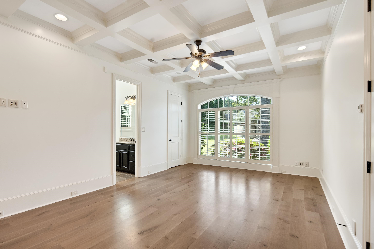
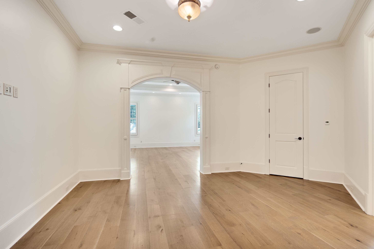
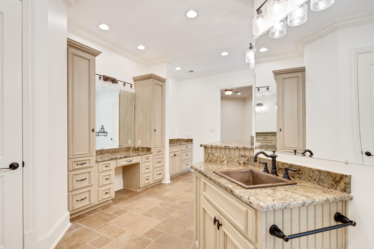
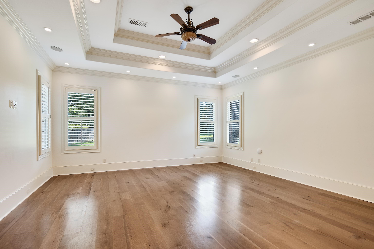
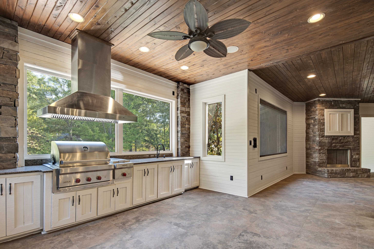
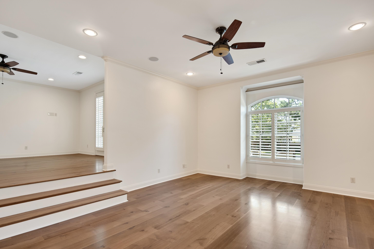
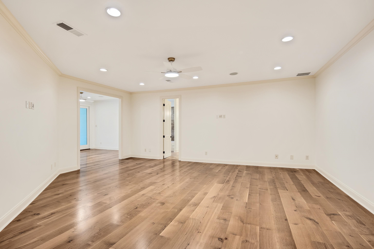
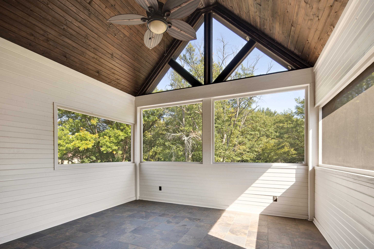
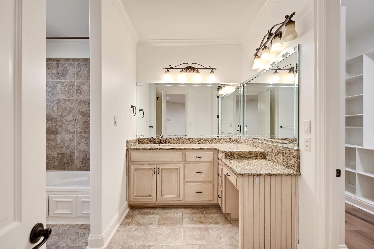
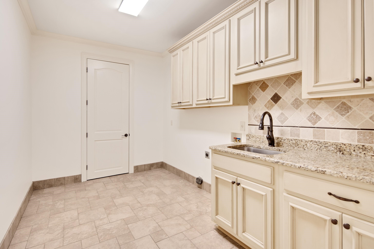
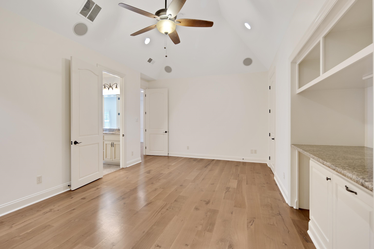
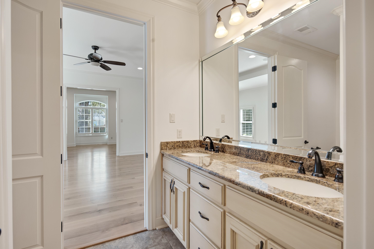
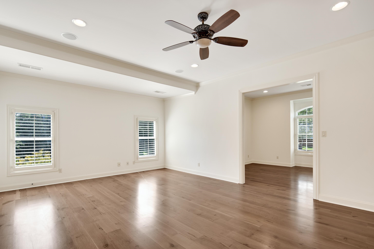
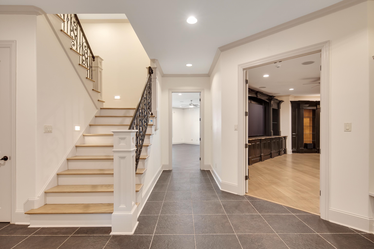
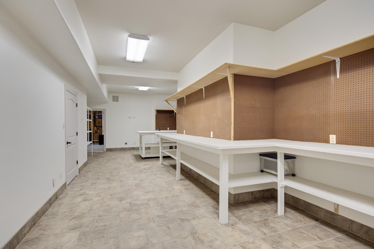
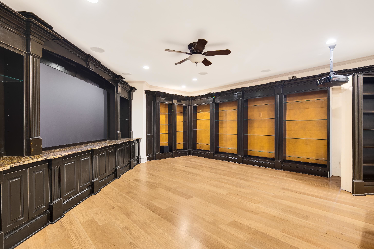
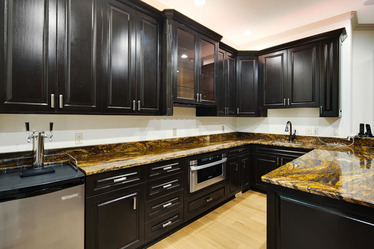
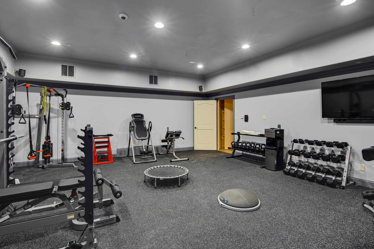
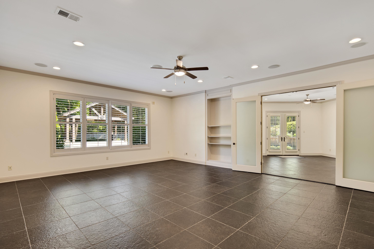
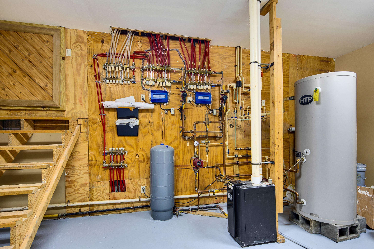
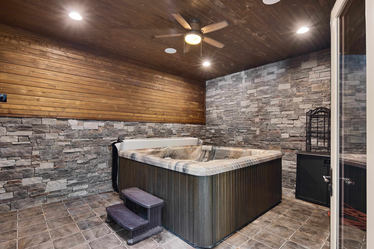
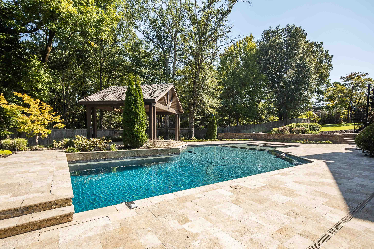
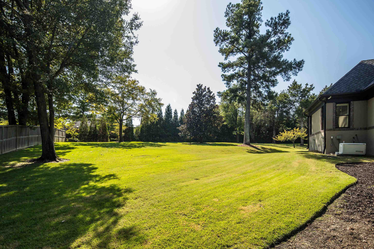
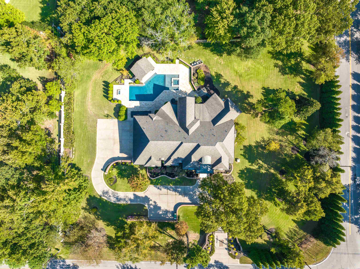
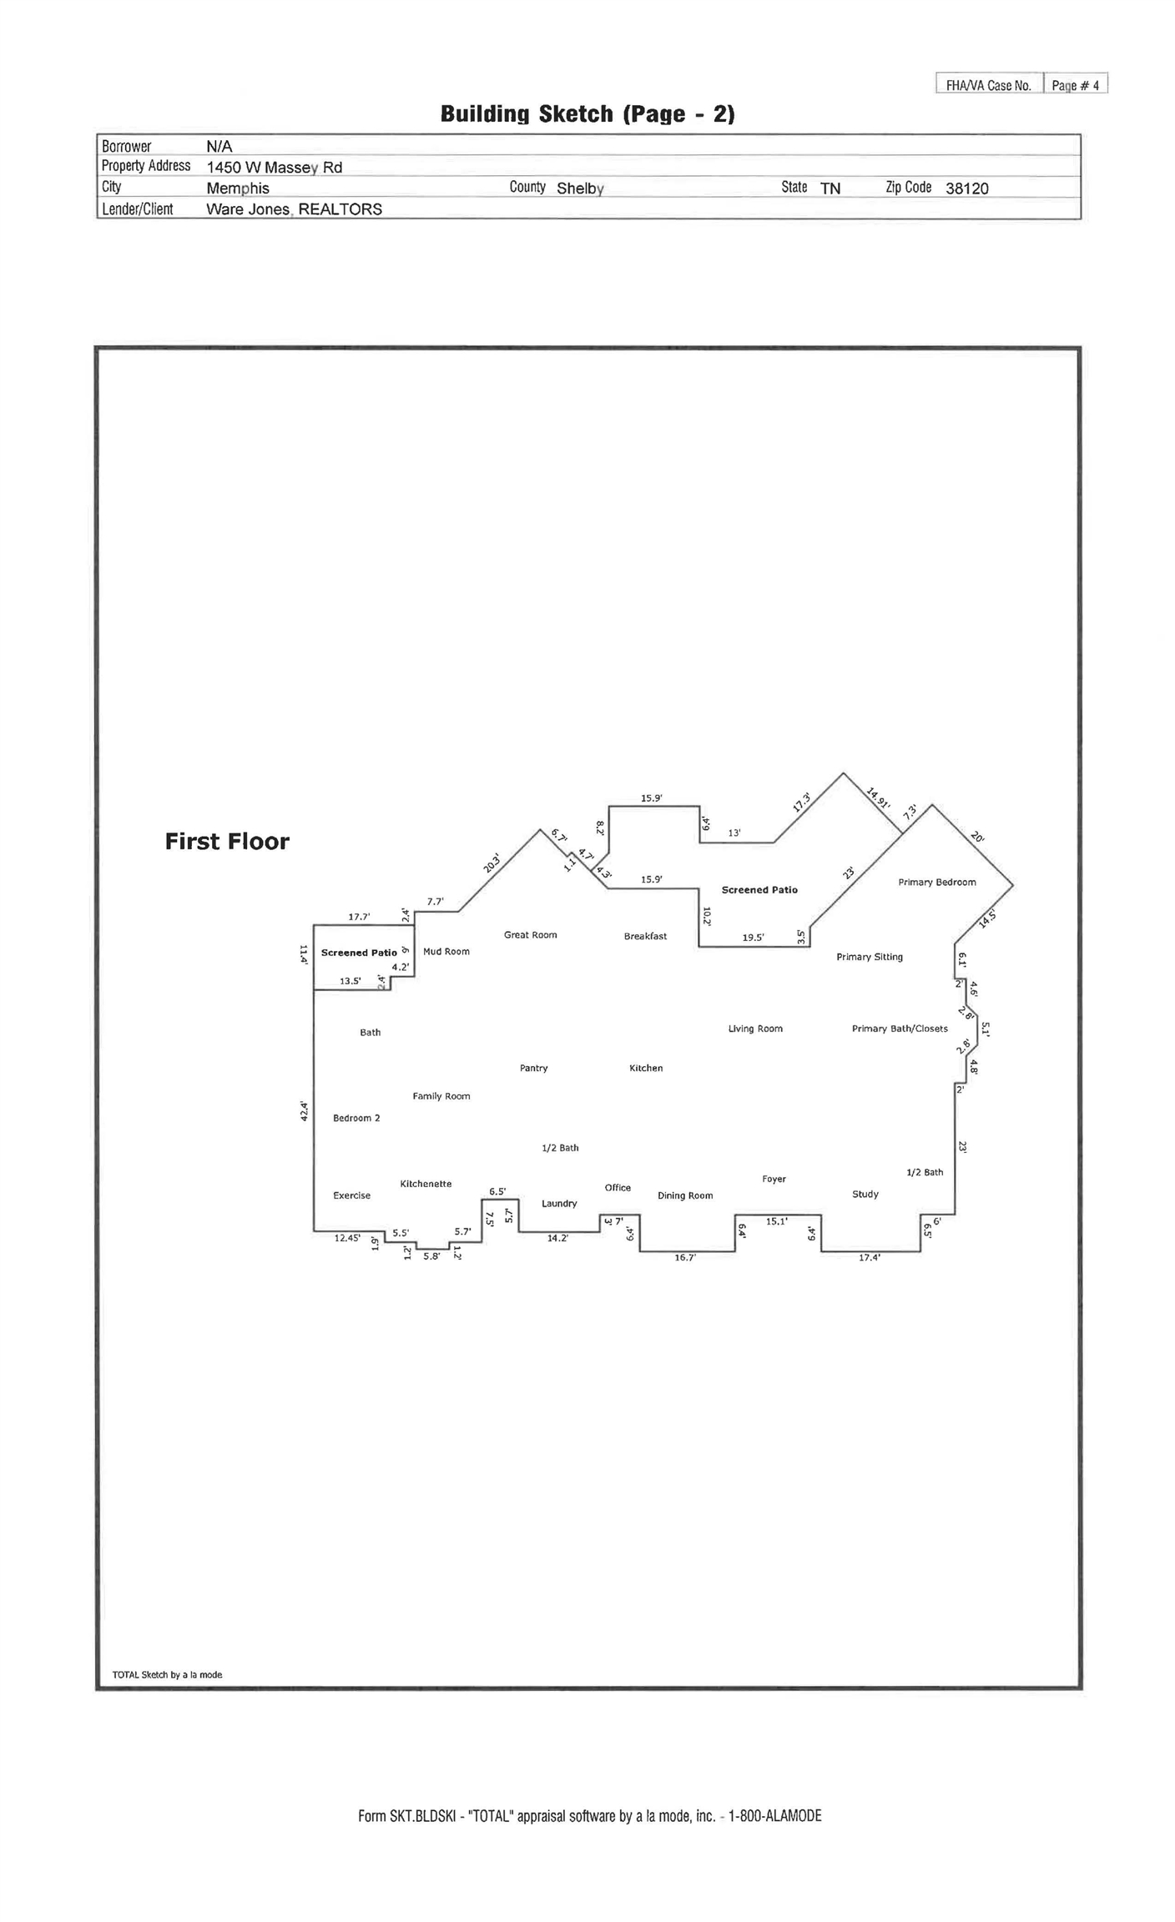
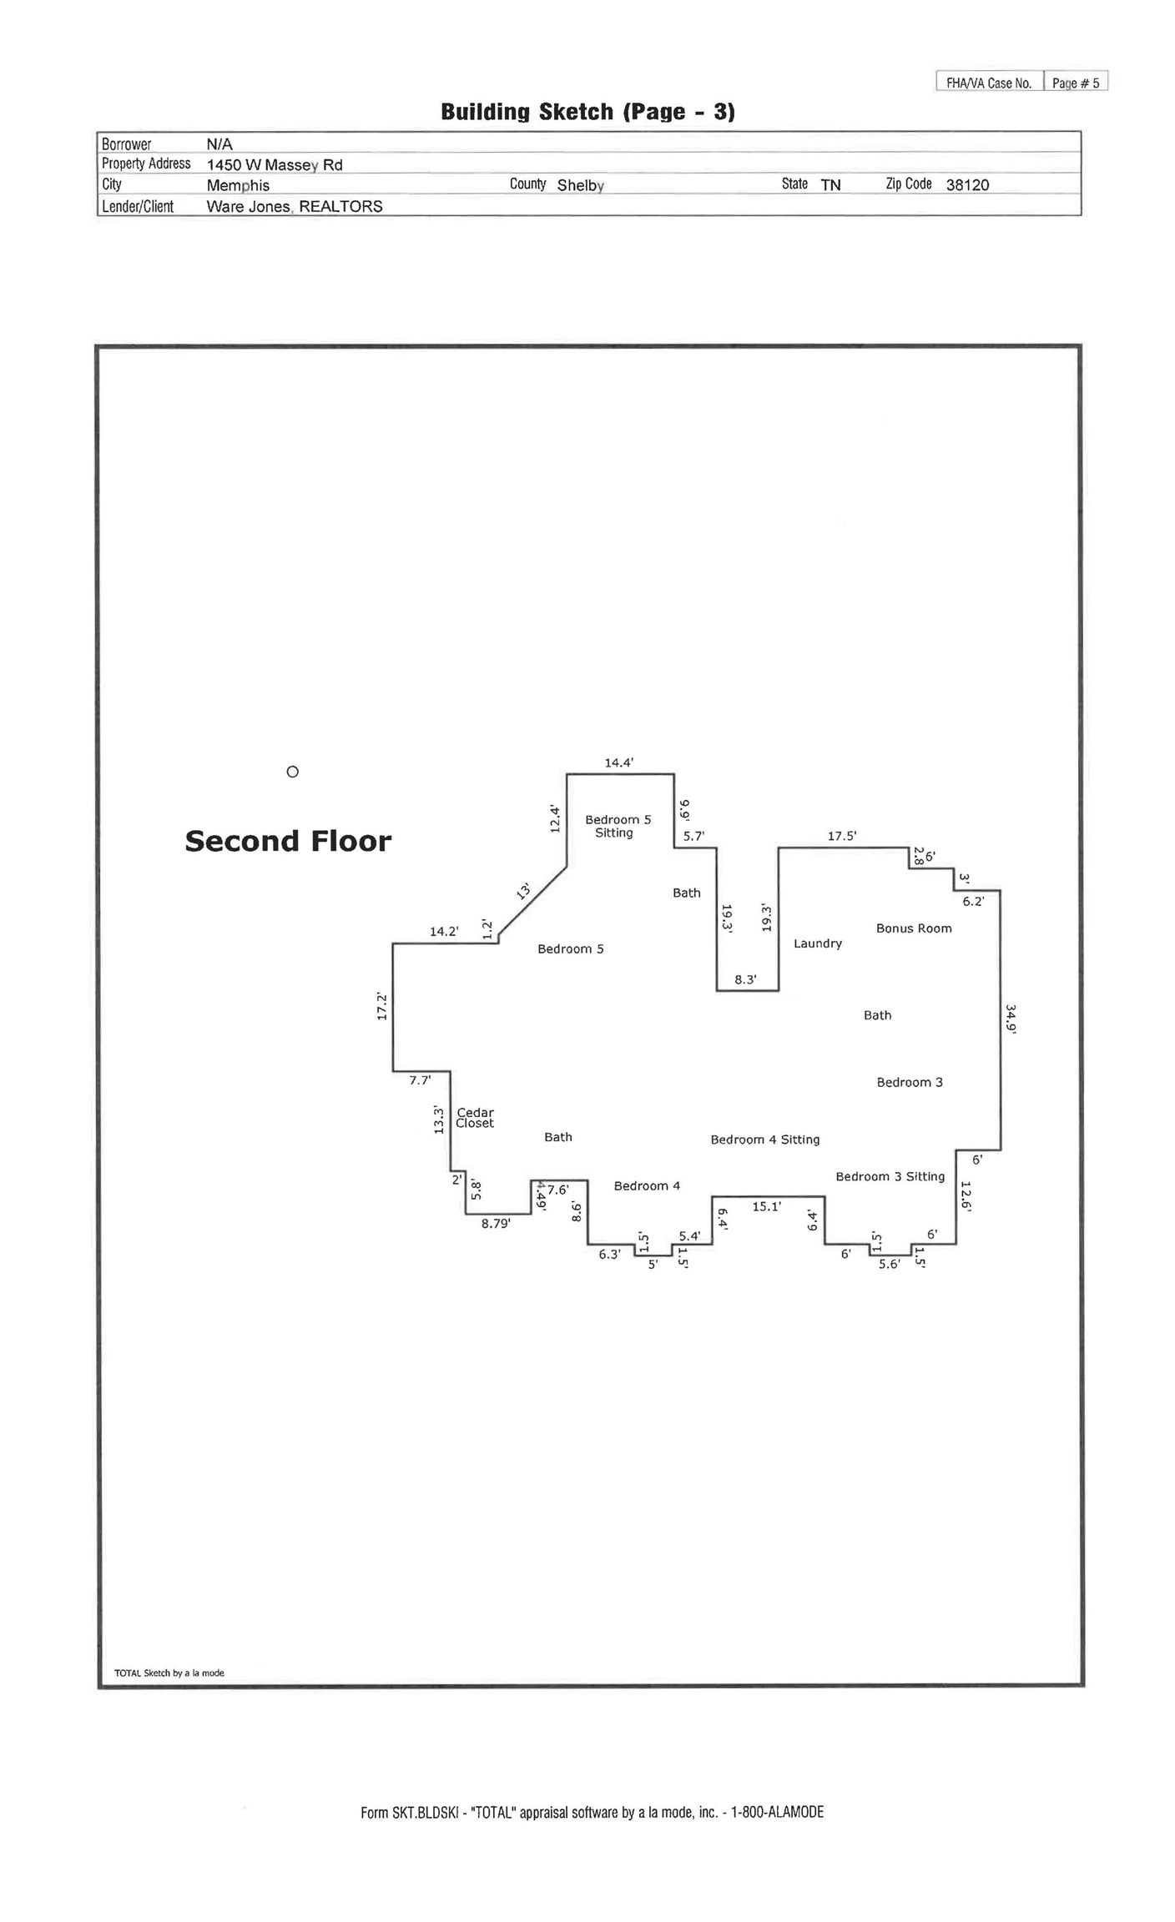
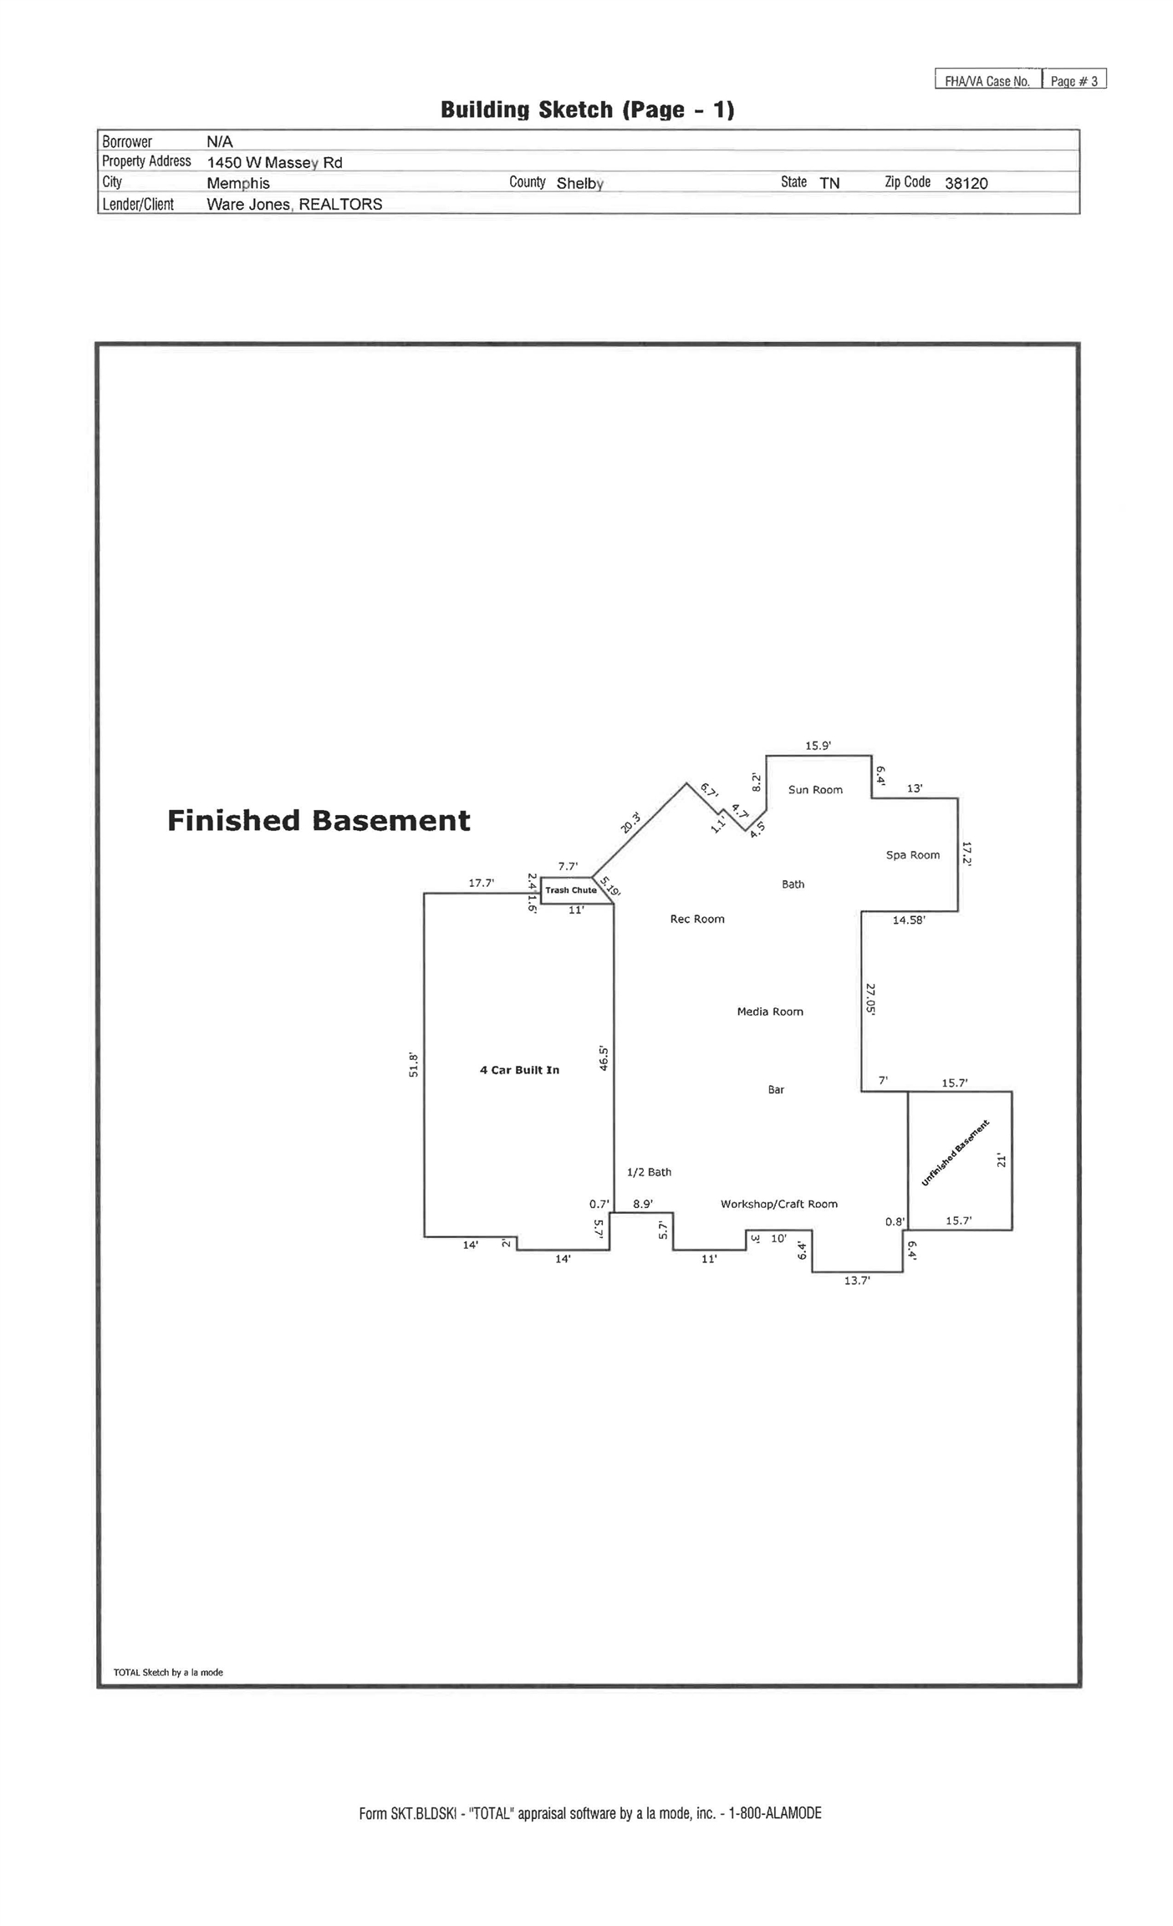
Spectacular estate built in 2012 in sought after East Memphis location! 12,000+ sqft/1.9 acres. 6 Bedrooms/6 full baths/3 half baths + attached suite featuring Eat-In-Kitchen, Living Room w/fireplace, family room w/ fireplace and soaring views. Kitchen w/ granite, ss appliances, gas cooking. 3 screened porches. All bedrooms designed as suites, Primary on main floor, luxury bath w/ huge closets and laundry. Entire home has heated floors & solid oak floors. Huge cedar closet, elevator to all floors!! Media room with large screen projector and kitchen. Fully equipped gym, additional playroom/hot tub room. 4-car garage w/ heated & epoxied floor. Boiler capable of producing 500 gal of hot water per hour. Generator. 3 yr old pool. Roof w/ 50 yr warranty. Electric car wiring. Entire property is gated! So much more!! This is what you have waited for!! Make your appointment today!

6
beds

9
baths

10,241 Sq.Ft. LIVING AREA

1.89 Acres lot

Lynda Baddour

Lynda Baddour

Features & Amenities

Interior

  • total bedrooms6
  • Total bathrooms9
  • full bathrooms6
  • half bathrooms3
  • Fireplace In Den/Great Room, In Living Room, Vented Gas Fireplace
  • APPLIANCES Dishwasher, Disposal, Double Oven, Gas Cooking, Microwave, Range/Oven, Refrigerator, Self Cleaning Oven, Separate Ice Maker
  • other interior Features 9 or more Ft Ceiling, Hardwood Throughout, Smooth Ceiling, 1/2 Bath, 2 or More Baths, 2nd Bedroom, Breakfast Room, Den/Great Room, Dining Room, Kitchen, Laundry Room, Living Room, Office, Primary Bedroom, Breakfast Bar, Great Room, Island In Kitchen, Pantry, Separate Breakfast Room, Separate Dining Room, Separate Living Room, Updated/Renovated Kitchen, 1 or More BR Down, Double Vanity Bath, Full Bath Down, Luxury Primary Bath, Primary Down, Separate Tub Shower, Whirlpool(s), All Window Treatments, Cedar Lined Closet(s), Central Vacuum, Elevator, Monitored Alarm, Permanent Attic Stairs, Security System, Smoke Detector(s), Trash Chute, Walk-In Attic, Walk-In Closet(s), Wet Bar

Area & Lot

  • Status Sold
  • Date Sold August 21, 2025
  • Living Area10,241 Sq.Ft.
  • Lot Area1.89 Acres
  • MLS® ID10183369
  • TypeResidential
  • YEAR BUILT2011
  • Architecture StylesTraditional

Exterior

  • STORIES3
  • utilitiesOther (See REMARKS)
  • PoolIn Ground
  • roofComposition Shingles
  • lot featuresBrick/Iron Fenced, Corner, Iron Fenced, Landscaped, Level, Professionally Landscaped, Some Trees
  • parkingGarage Door Opener(s), Gate Clickers, More than 3 Coverd Spaces, Workshop(s)
  • HEAT TYPE3 or More Systems, Central
  • AIR CONDITIONING220 Wiring, 3 or More Systems, Ceiling Fan(s), Central
  • SubstructureFull Basement
  • security FeaturesBurglar Alarm
  • other exterior FeaturesWrought Iron Security Drs, Auto Lawn Sprinkler, Pool Cleaning Equipment, Pool Heater, Gas Grill, B-B-Q Pit, Porch, Screen Porch, Patio, Gazebo, Hot Tub, Balcony, Well Landscaped Grounds, Workshop, Iron Fence

Financial

  • Sales Price$2,500,000
  • Real Estate Tax $17,064/yr

Work with Scott

I take pride in guiding every client through the process with honesty, expertise, and a personal touch. From your first consultation to closing day, I'm here to make your experience smooth, informed, and stress-free.

Follow Me on Instagram