Leave a Message

Thank you for your message. I will be in touch with you shortly.

1423 E LEISURE CREST CT
SEE ALL PHOTOS
1423 E LEISURE CREST CT
Sold

1423 E LEISURE CREST CT

1423 E LEISURE CREST CT, Memphis, TN 38016

$400,000

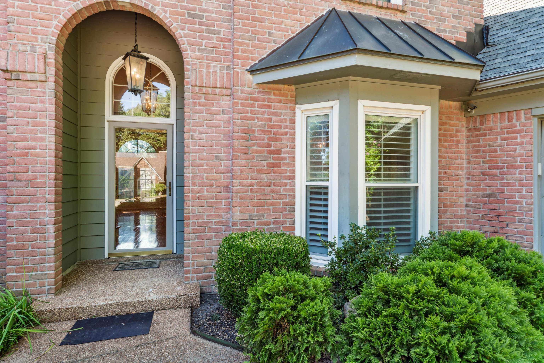
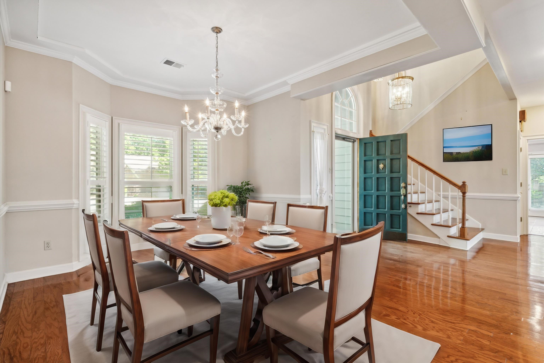
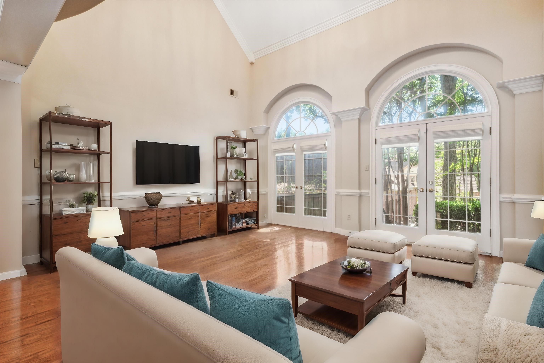
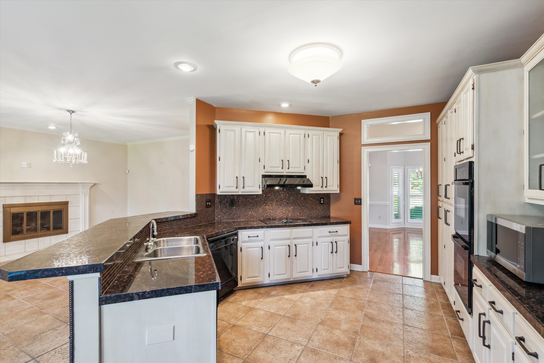
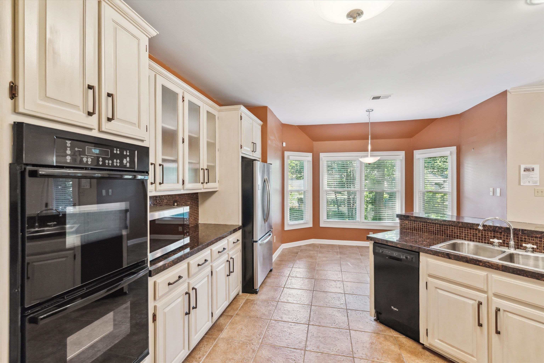

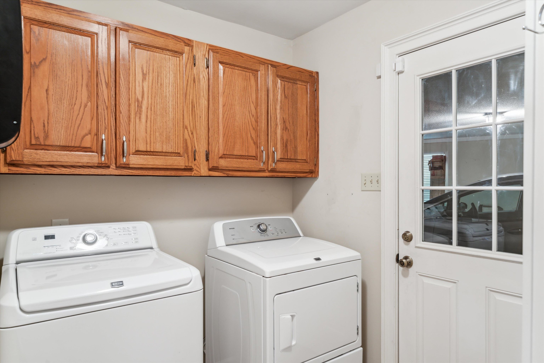
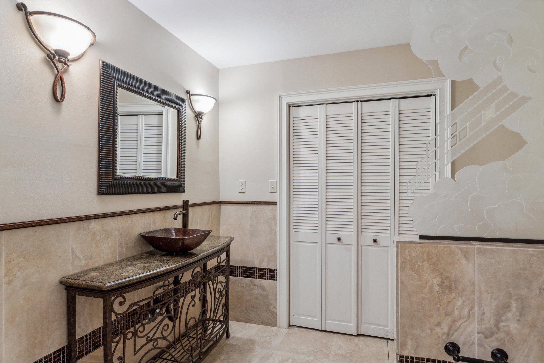
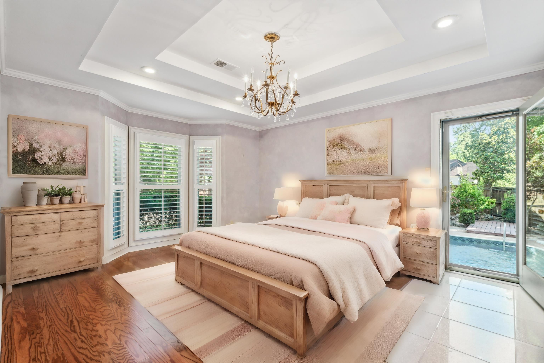
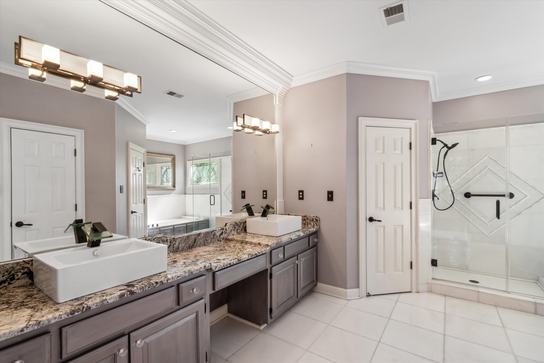
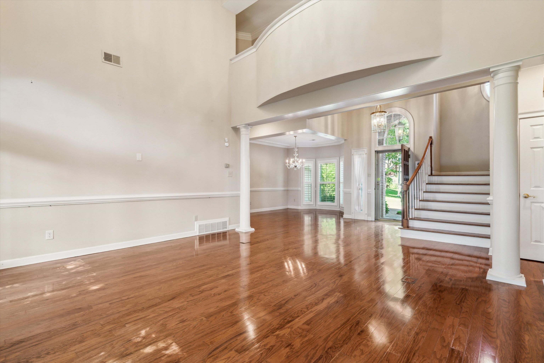
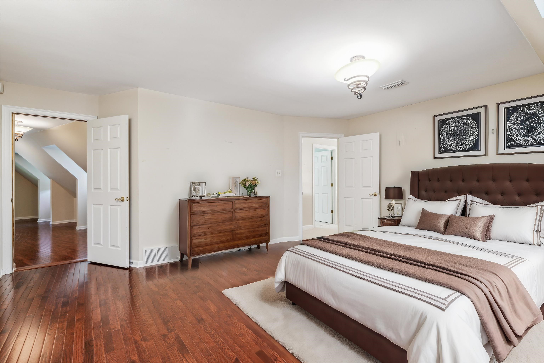
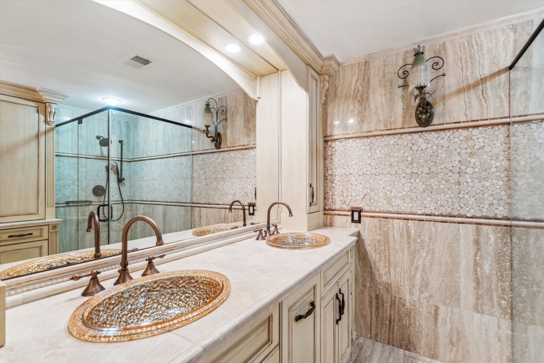
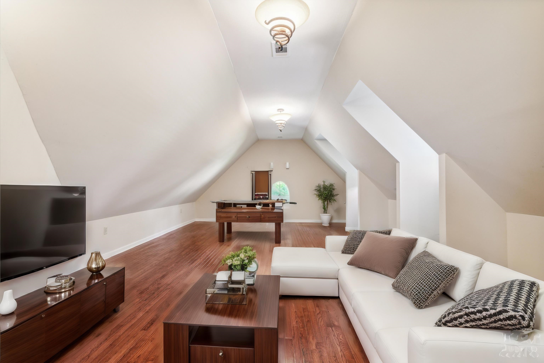
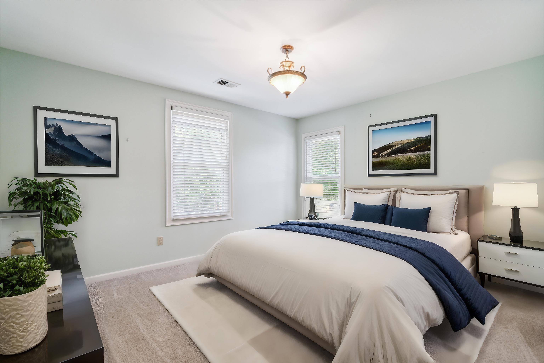
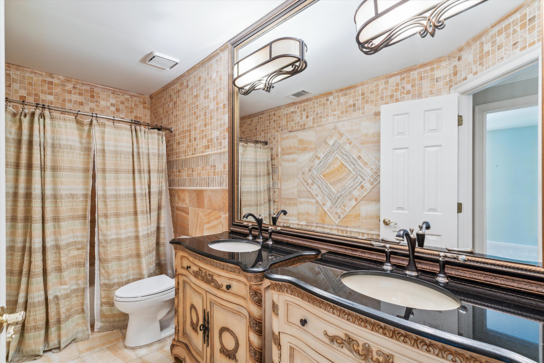
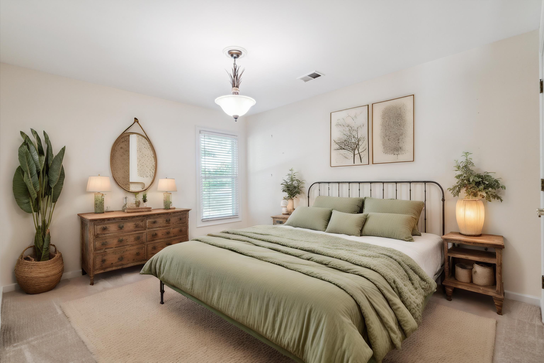
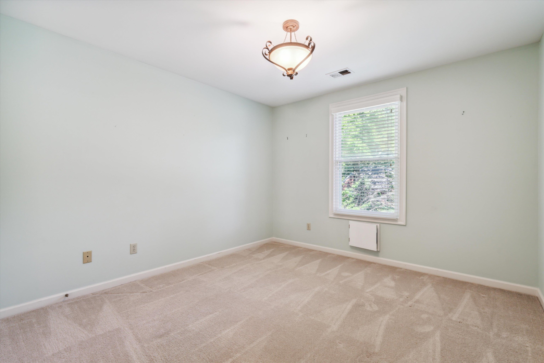
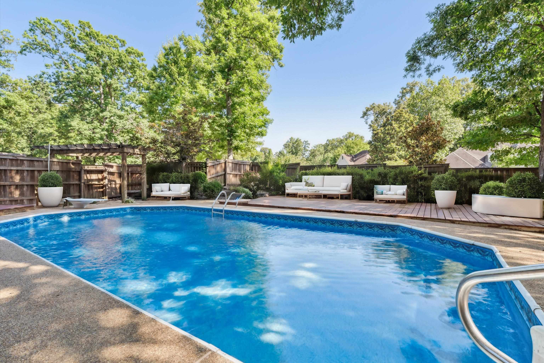
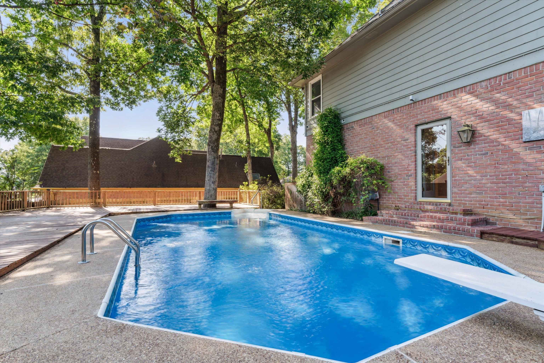
You'll think you're in New York City due to the stylish, classy & fascinating upgrades. This is a "WOW" house for sure! Granite Kitchen w/33 Custom Cabs w/Pull-outs opens to Hearth Rm w/FP! Formal LR & DR! 9' Smooths Dn & Up, Hardwoods, Crown Molding! Fridge & W/D Stay! Primary Suite Dn has access to absolutely fabulous side Entertainment Grounds w/COOOL POOOL and Custom Deck. 5 BR's including 2 Primary Suites - 1 Dn/1 Up! Play/Media Rm Up! So many custom accents & upgrades Inside AND Out!

5
beds

4
baths

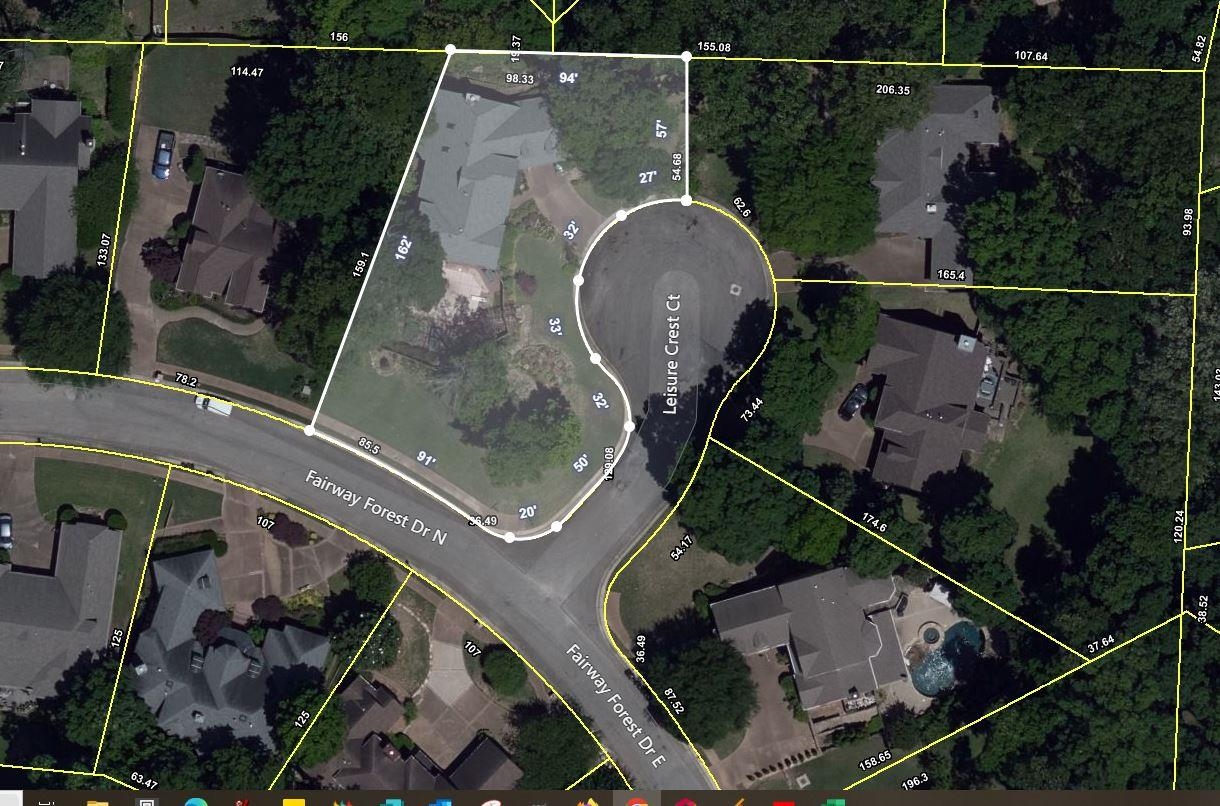
0.43 Acres lot

Barbie Dan

Barbie Dan

Features & Amenities

Interior

  • total bedrooms5
  • Total bathrooms4
  • full bathrooms3
  • half bathroom1
  • Fireplace In Keeping/Hearth room, Gas Logs
  • APPLIANCES Double Oven, Cooktop, Disposal, Dishwasher, Refrigerator, Washer, Dryer
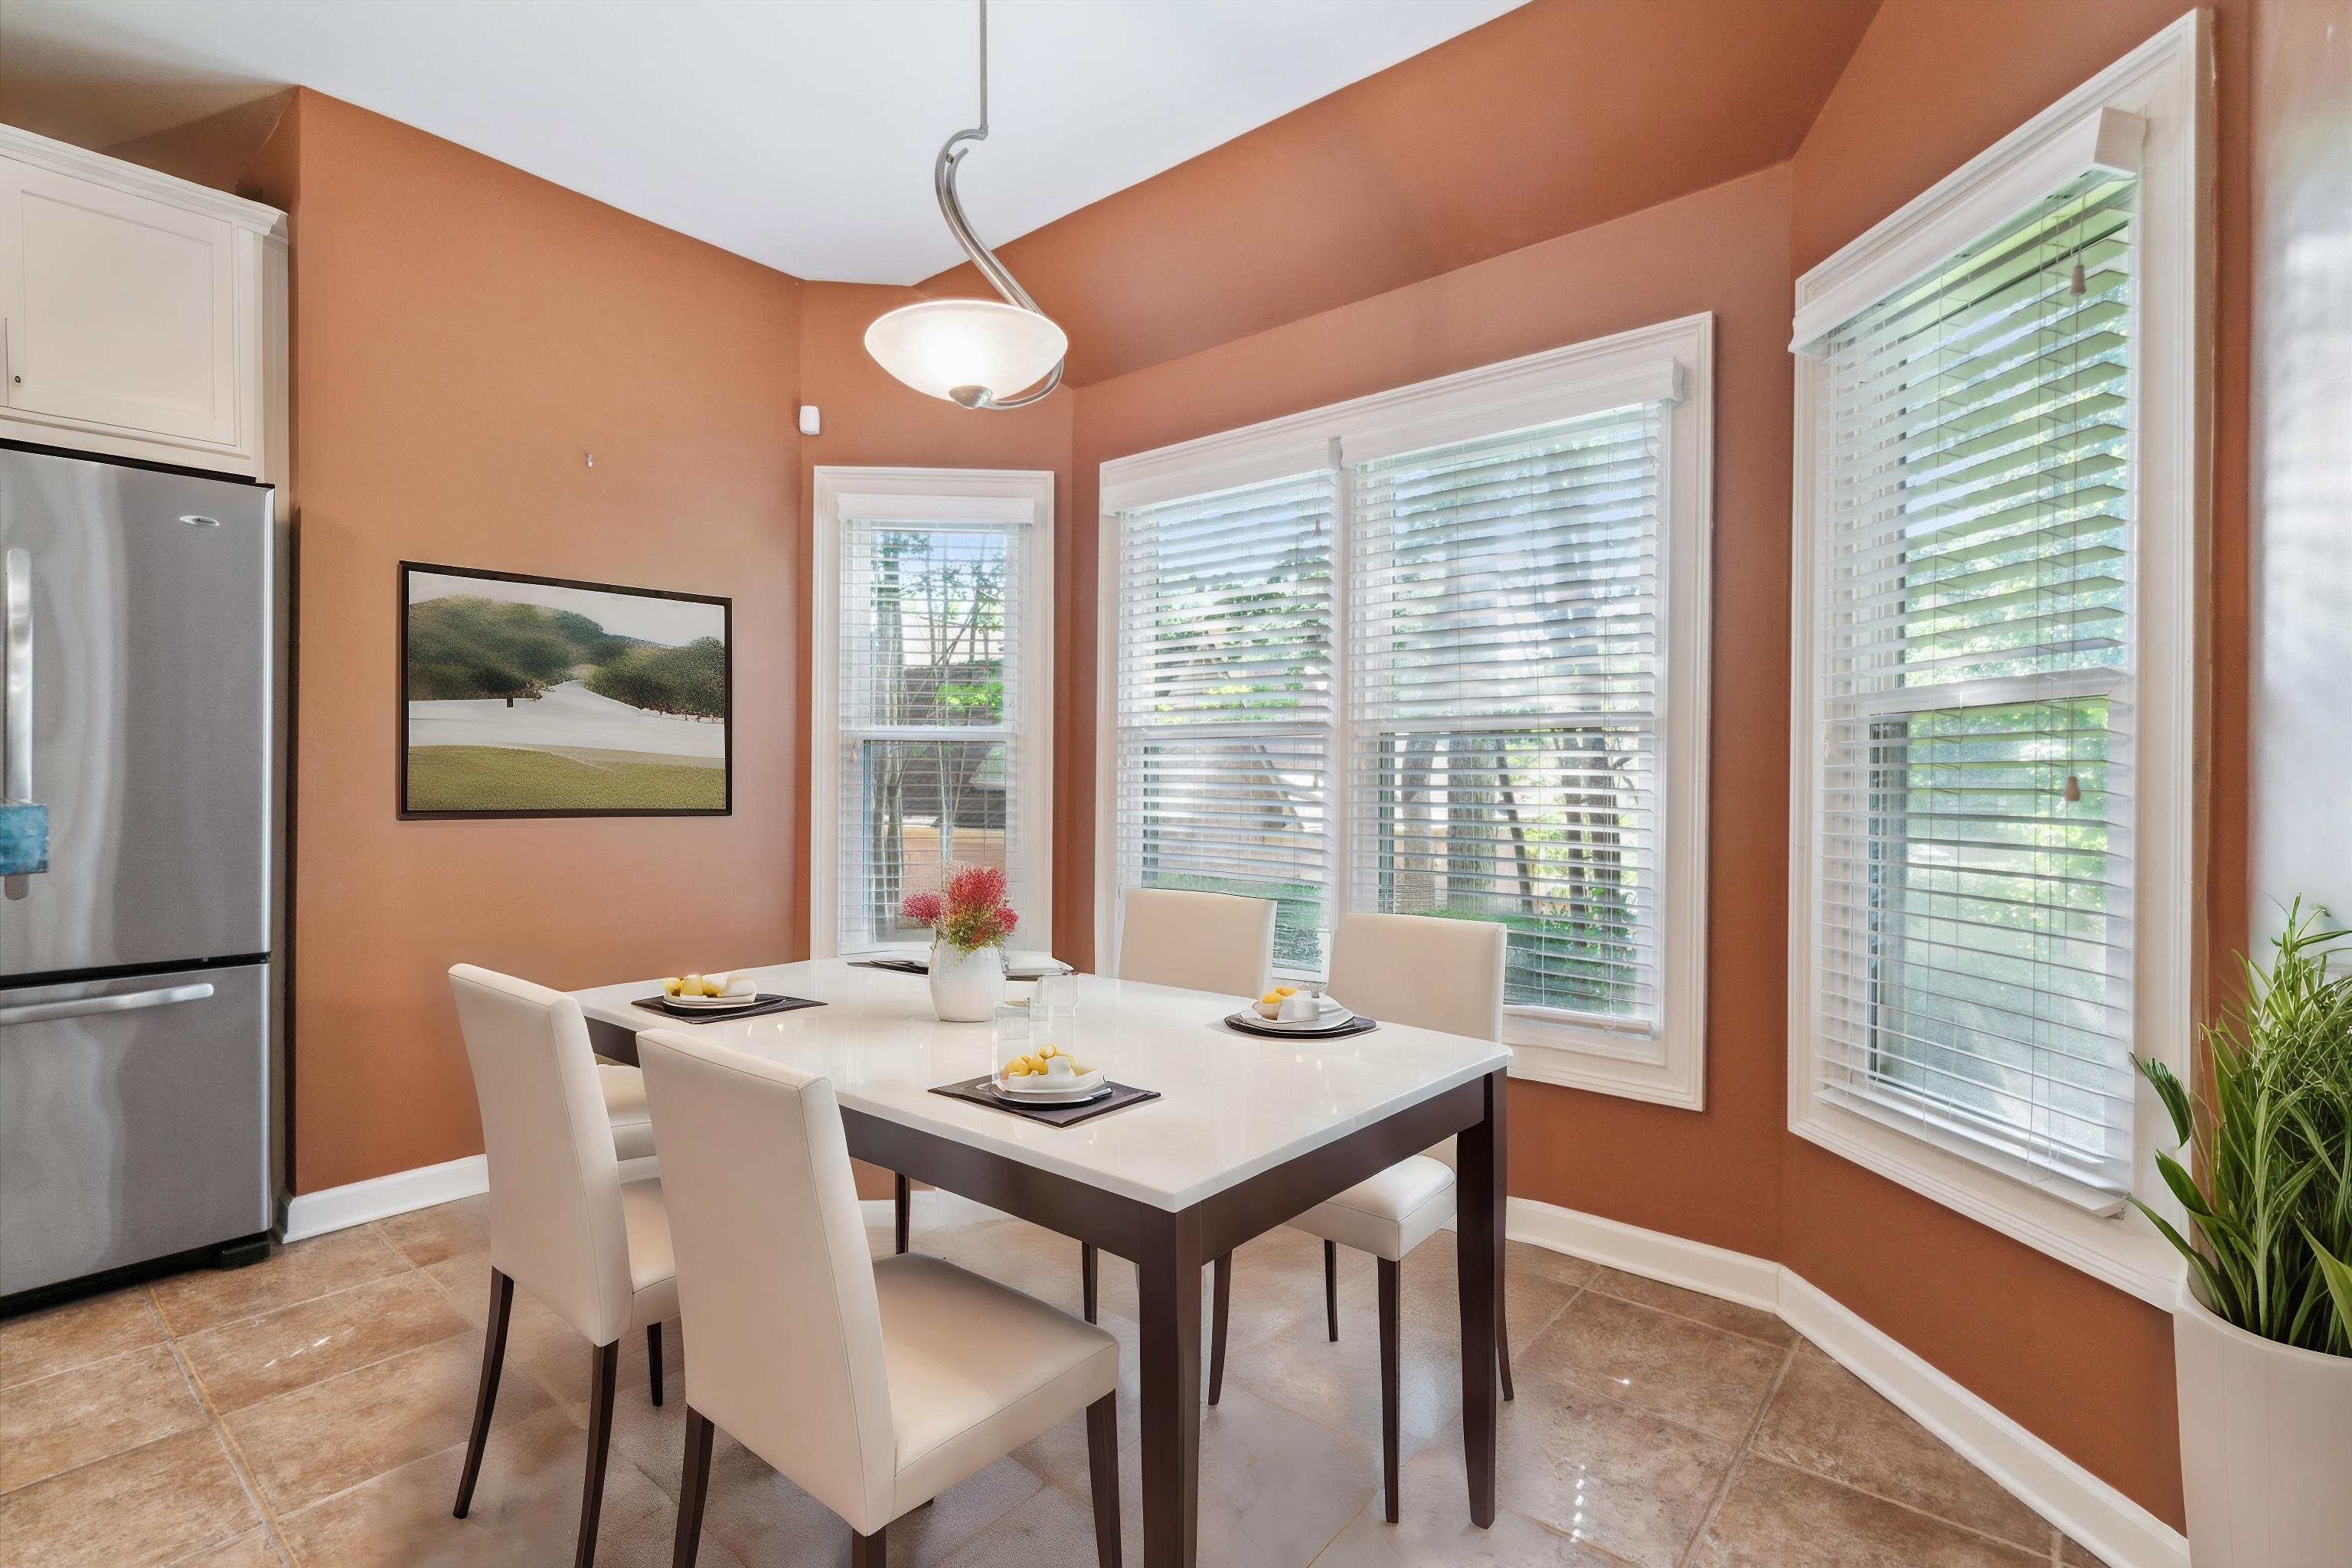
  • other interior Features Part Hardwood, Part Carpet, Tile, Marble/Terrazzo, Smooth Ceiling, 9 or more Ft Ceiling, Vaulted/Coff/Tray Ceiling, Two Story Foyer, Living Room, Dining Room, Kitchen, Primary Bedroom, 1 1/2 Bath, Laundry Room, Keeping/Hearth Room, Breakfast Room, Separate Living Room, Separate Dining Room, Updated/Renovated Kitchen, Breakfast Bar, Separate Breakfast Room, Pantry, Keeping/Hearth Room, 1 or More BR Down, Primary Down, Primary Up, Two Primaries, Luxury Primary Bath, Double Vanity Bath, Whirlpool(s), Separate Tub Shower, Full Bath Down, Half Bath Down, All Window Treatments, Walk-In Closet(s), Walk-In Attic, Sky Light(s), Powder/Dressing Room

Area & Lot

  • Status Sold
  • Date Sold July 26, 2024
  • Lot Area0.43 Acres
  • MLS® ID10176131
  • TypeResidential
  • YEAR BUILT1992
  • Architecture StylesTraditional

Exterior

  • STORIES1
  • utilitiesPublic Water, Public Sewer
  • PoolIn Ground
  • roofComposition Shingles
  • lot featuresSome Trees, Level, Cove, Landscaped, Wood Fenced
  • parkingDriveway/Pad, Garage Door Opener(s), Front-Load Garage
  • HEAT TYPECentral, Dual System
  • AIR CONDITIONINGCentral, Dual System, 220 Wiring
  • SubstructureSlab
  • other exterior FeaturesPool Cleaning Equipment, Patio, Deck

Financial

  • Sales Price$400,000
  • Real Estate Tax $1,970/yr
  • HOA $320/yr
View Virtual Tour

Work with Scott

I take pride in guiding every client through the process with honesty, expertise, and a personal touch. From your first consultation to closing day, I'm here to make your experience smooth, informed, and stress-free.

Follow Me on Instagram
