Leave a Message

Thank you for your message. I will be in touch with you shortly.

139 HARBOR CREEK DR
139 HARBOR CREEK DR
139 HARBOR CREEK DR
139 HARBOR CREEK DR
139 HARBOR CREEK DR
139 HARBOR CREEK DR
139 HARBOR CREEK DR
139 HARBOR CREEK DR
139 HARBOR CREEK DR
139 HARBOR CREEK DR
139 HARBOR CREEK DR
139 HARBOR CREEK DR
139 HARBOR CREEK DR
139 HARBOR CREEK DR
139 HARBOR CREEK DR
139 HARBOR CREEK DR
139 HARBOR CREEK DR
139 HARBOR CREEK DR
139 HARBOR CREEK DR
139 HARBOR CREEK DR
SEE ALL PHOTOS
139 HARBOR CREEK DR
139 HARBOR CREEK DR
139 HARBOR CREEK DR
139 HARBOR CREEK DR
139 HARBOR CREEK DR
139 HARBOR CREEK DR
139 HARBOR CREEK DR
139 HARBOR CREEK DR
139 HARBOR CREEK DR
139 HARBOR CREEK DR
139 HARBOR CREEK DR
139 HARBOR CREEK DR
139 HARBOR CREEK DR
139 HARBOR CREEK DR
139 HARBOR CREEK DR
139 HARBOR CREEK DR
139 HARBOR CREEK DR
139 HARBOR CREEK DR
139 HARBOR CREEK DR
139 HARBOR CREEK DR
Sold

139 HARBOR CREEK DR

139 HARBOR CREEK DR, Memphis, TN 38103

$312,000
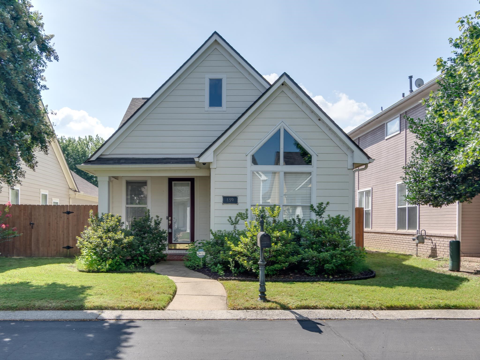
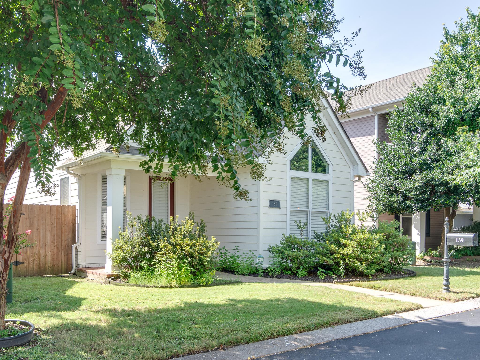
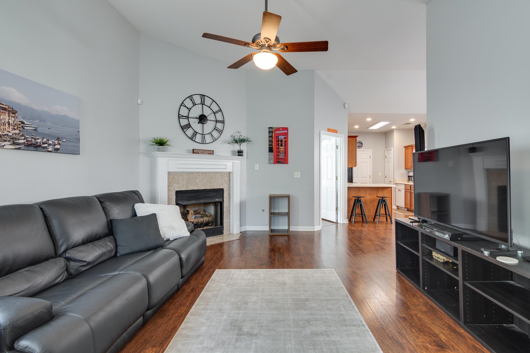
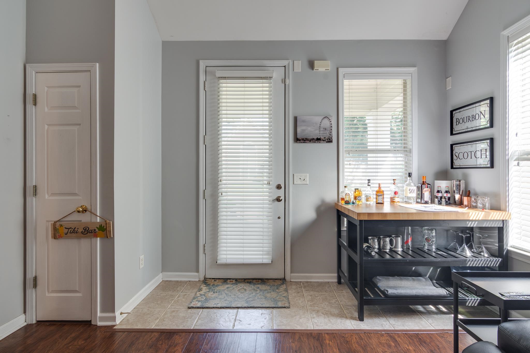
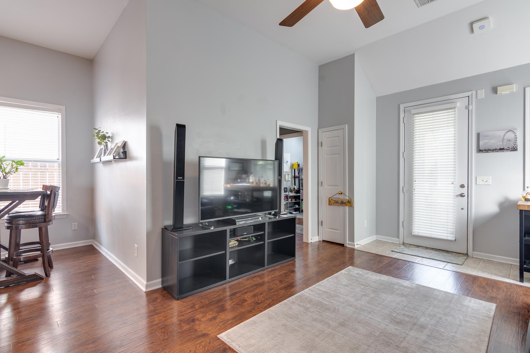
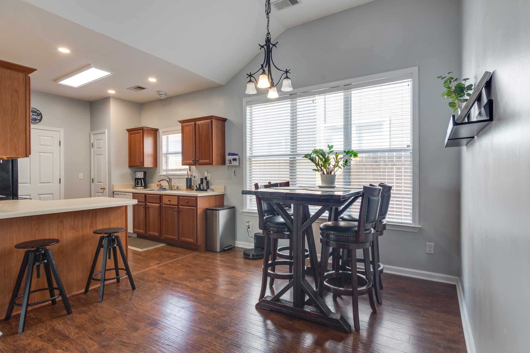
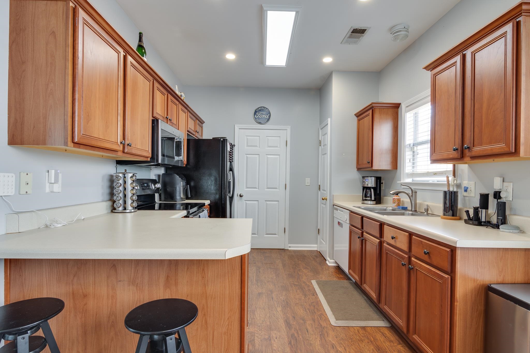
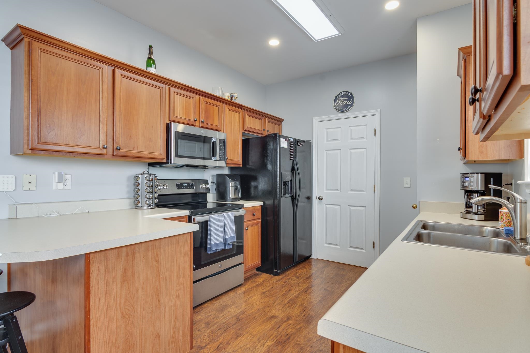
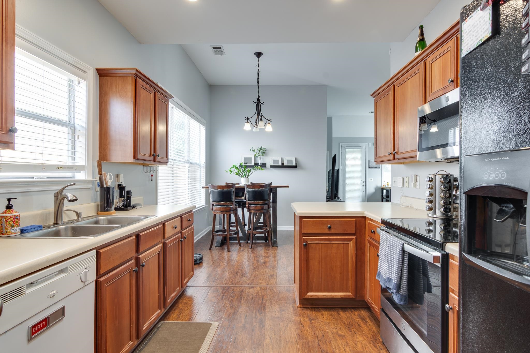
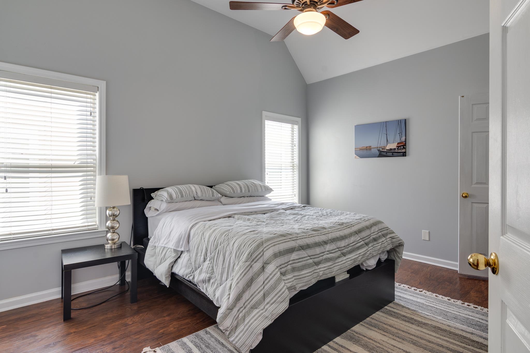
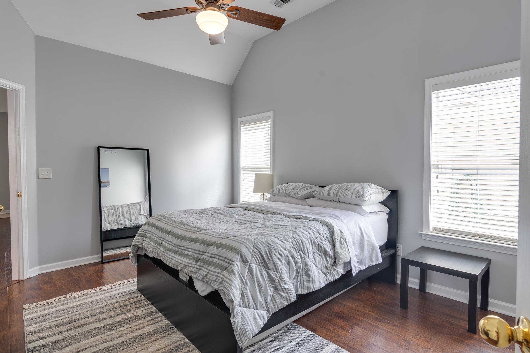
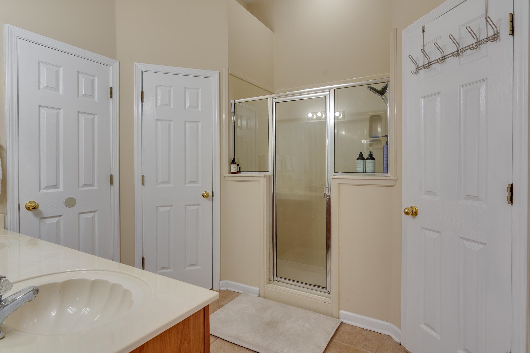
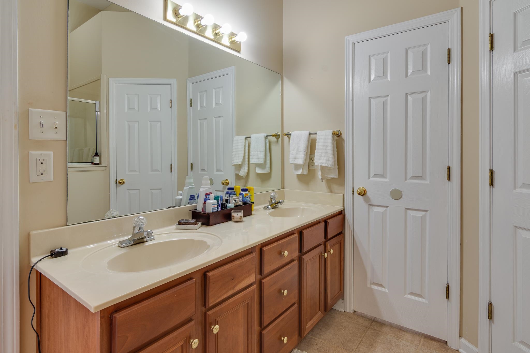
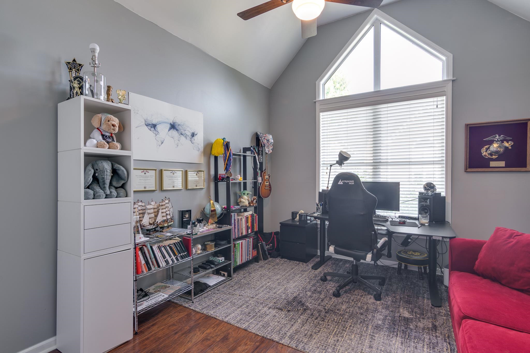
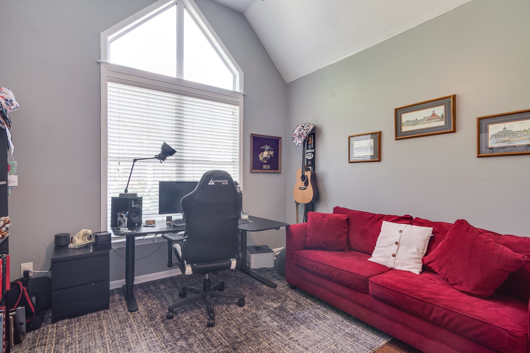
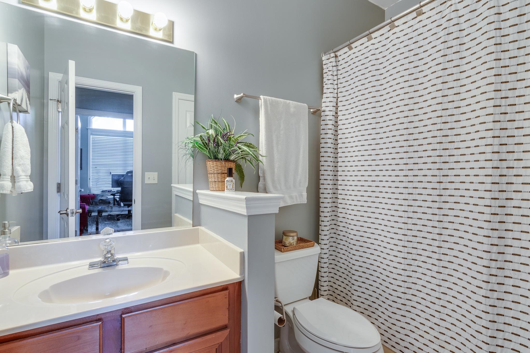
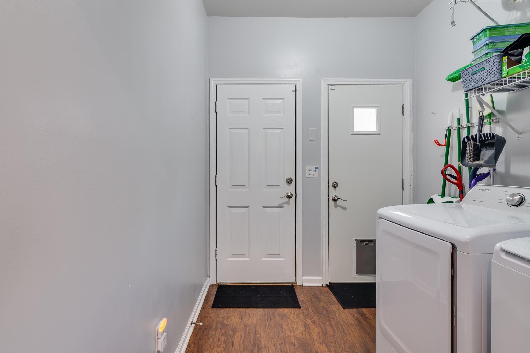
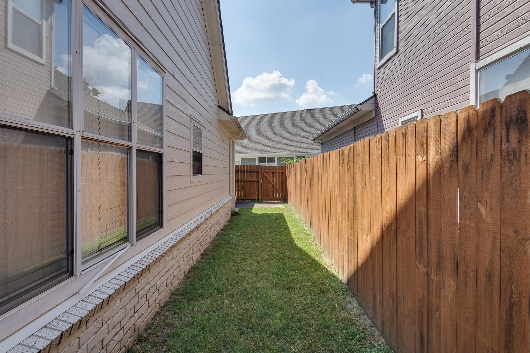
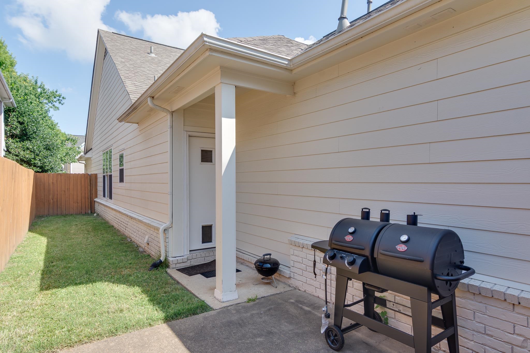
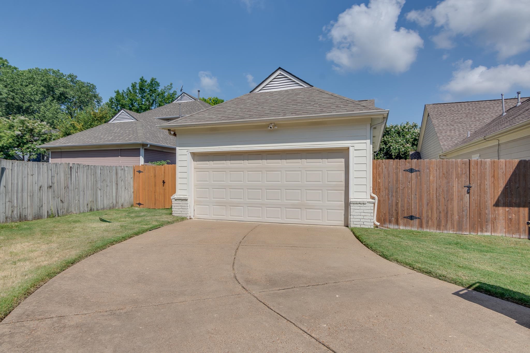
Charming one-level home in the heart of Harbor Town! This 2 bed, 2 bath home features hardwood floors throughout, a cozy gas fireplace in the living room, and an updated eat-in kitchen. The spacious primary suite offers a full bath with double vanities and a walk-in closet. The second bedroom shares a full hall bath--perfect for guests or a home office. Recent updates include roof ('21), Ring security system, and added gates to the fenced yard. An ideal blend of comfort and convenience in one of Memphis' most beloved neighborhoods!

2
beds

2
baths

1,212 Sq.Ft. LIVING AREA

4,791.6 Sq.Ft. lot

Hallie Biggs

Hallie Biggs

Features & Amenities

Interior

  • total bedrooms2
  • Total bathrooms2
  • full bathrooms2
  • Fireplace Gas Logs, Gas Starter, In Den/Great Room, Prefabricated
  • APPLIANCES Dishwasher, Disposal, Range/Oven
  • other interior Features Hardwood Throughout, Tile, 2 or More Baths, 2nd Bedroom, Den/Great Room, Kitchen, Laundry Room, Living Room, Primary Bedroom, Breakfast Bar, Eat-In Kitchen, LR/DR Combination, All Bedrooms Down, Primary Down, Split Bedroom Plan, Pull Down Attic Stairs, Smoke Detector(s), Walk-In Closet(s)

Area & Lot

  • Status Sold
  • Date Sold October 2, 2025
  • Living Area1,212 Sq.Ft.
  • Lot Area4,791.6 Sq.Ft.
  • MLS® ID10202419
  • TypeResidential
  • YEAR BUILT2002
  • Architecture StylesTraditional
  • School DistrictAutoFill (MAARdata) or Public Records (Cnty Assessor Site)

Exterior

  • STORIES1
  • utilitiesPublic Sewer, Public Water
  • PoolNone
  • roofComposition Shingles
  • lot featuresLandscaped, Level
  • parkingBack-Load Garage, Driveway/Pad
  • HEAT TYPECentral, Gas
  • AIR CONDITIONING220 Wiring, Ceiling Fan(s), Central
  • SubstructureSlab
  • other exterior FeaturesPorch, Patio

Financial

  • Sales Price$312,000
  • Real Estate Tax $2,109/yr

Work with Scott

I take pride in guiding every client through the process with honesty, expertise, and a personal touch. From your first consultation to closing day, I'm here to make your experience smooth, informed, and stress-free.

Follow Me on Instagram