Leave a Message

Thank you for your message. I will be in touch with you shortly.

1359 ISLAND RIDGE DR
SEE ALL PHOTOS
1359 ISLAND RIDGE DR
Sold

1359 ISLAND RIDGE DR

1359 ISLAND RIDGE DR, Memphis, TN 38103

$329,000
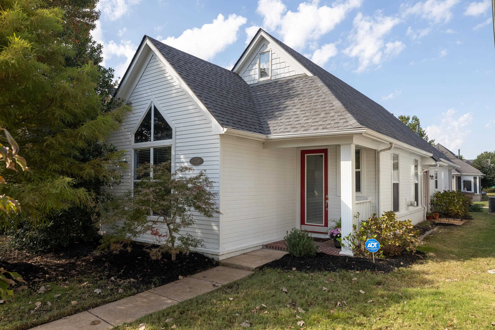
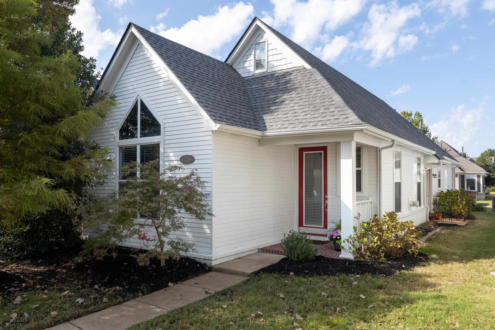
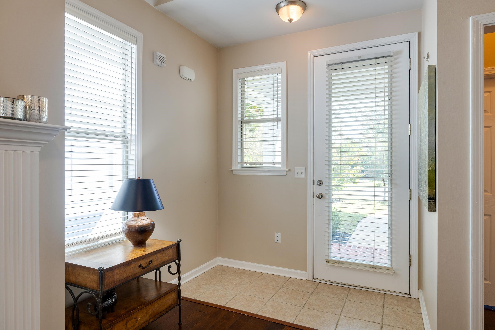
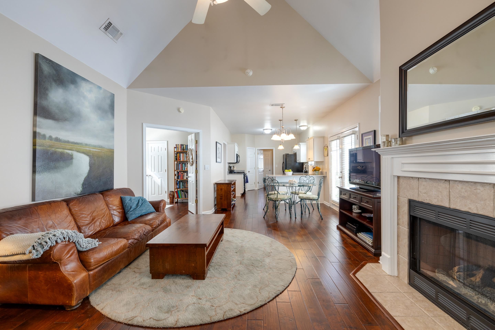
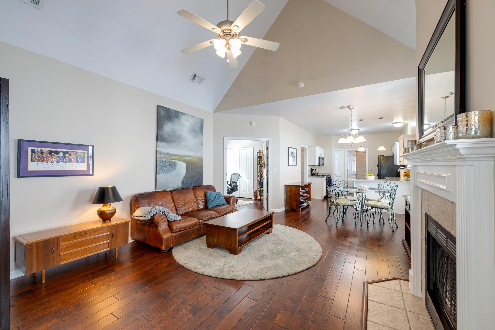
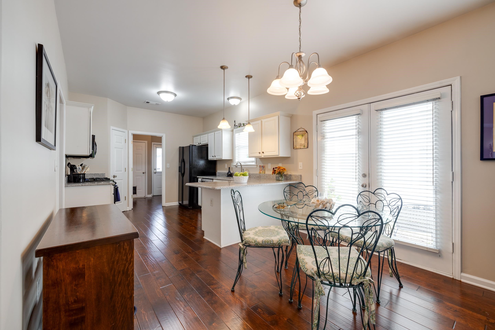
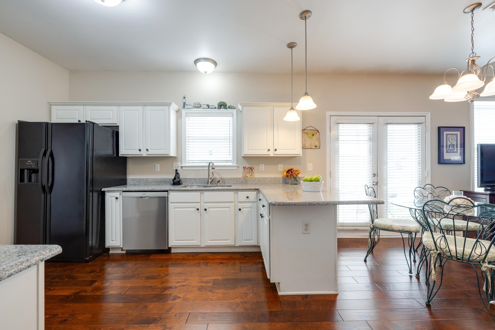
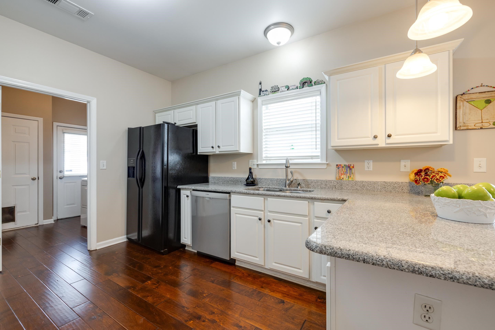
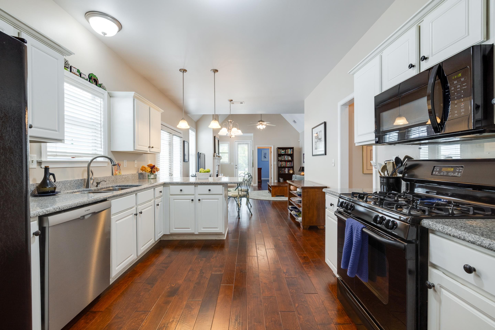
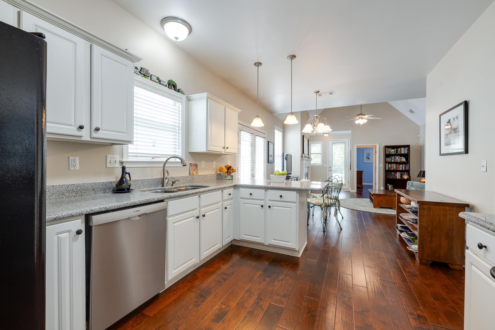
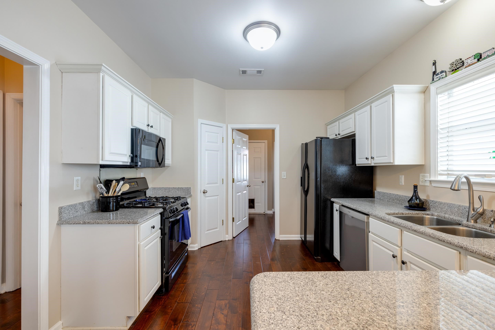
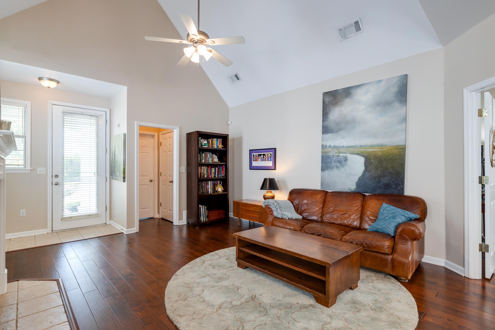
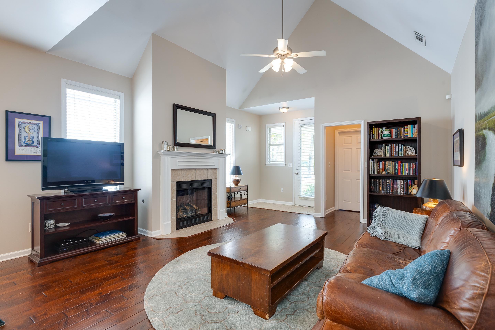
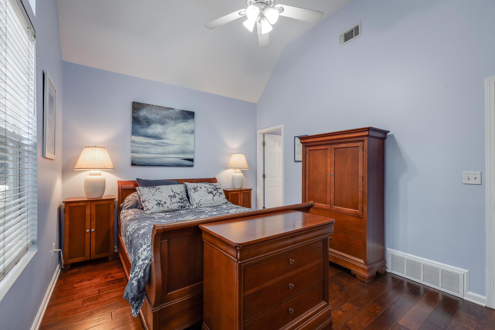
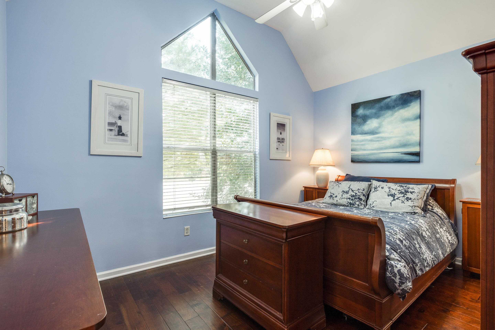
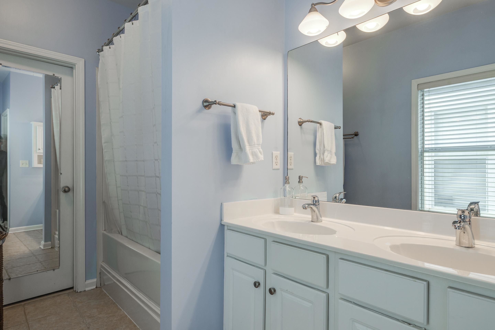
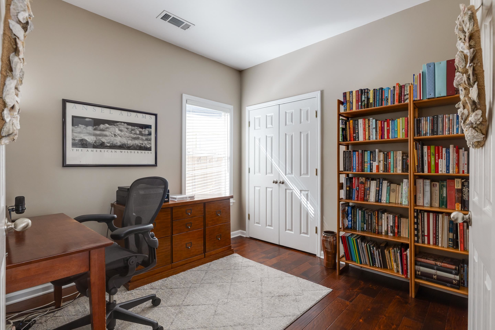
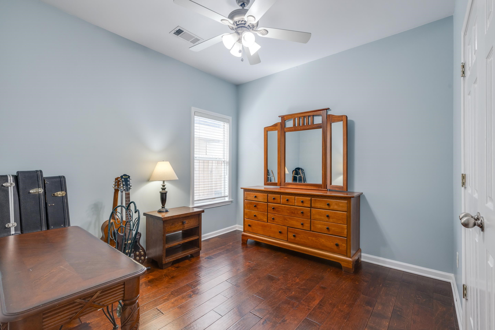
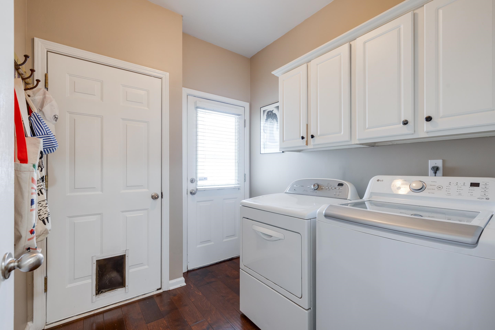
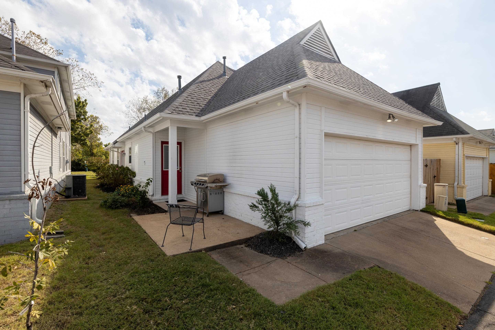
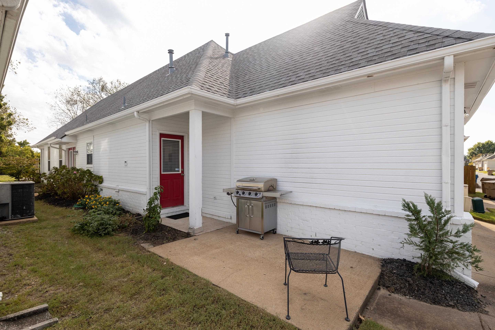
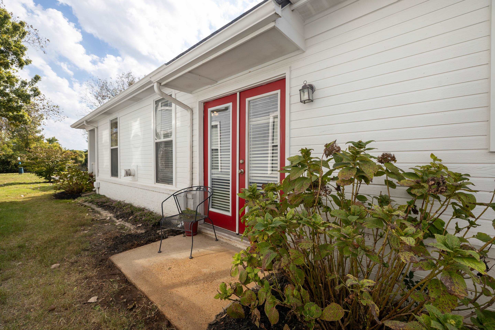
Fantastic Mud Island home in quiet cove only steps away from the Mississippi River and convenient to medical district & downtown. Spacious open floorplan with hardwood floors throughout home - NO CARPET! French doors open to side yard patio. Upgraded kitchen with granite counters. Primary bedroom has ensuite with large walk-in closet. All appliances including refrigerator, washer and dryer stay with home. This home is well maintained and ready for you to move in! HVAC is 2 yo, roof is 3 yo

3
beds

2
baths

1,300 Sq.Ft. LIVING AREA

3,484.8 Sq.Ft. lot

Barbie Dan

Barbie Dan

Features & Amenities

Interior

  • total bedrooms3
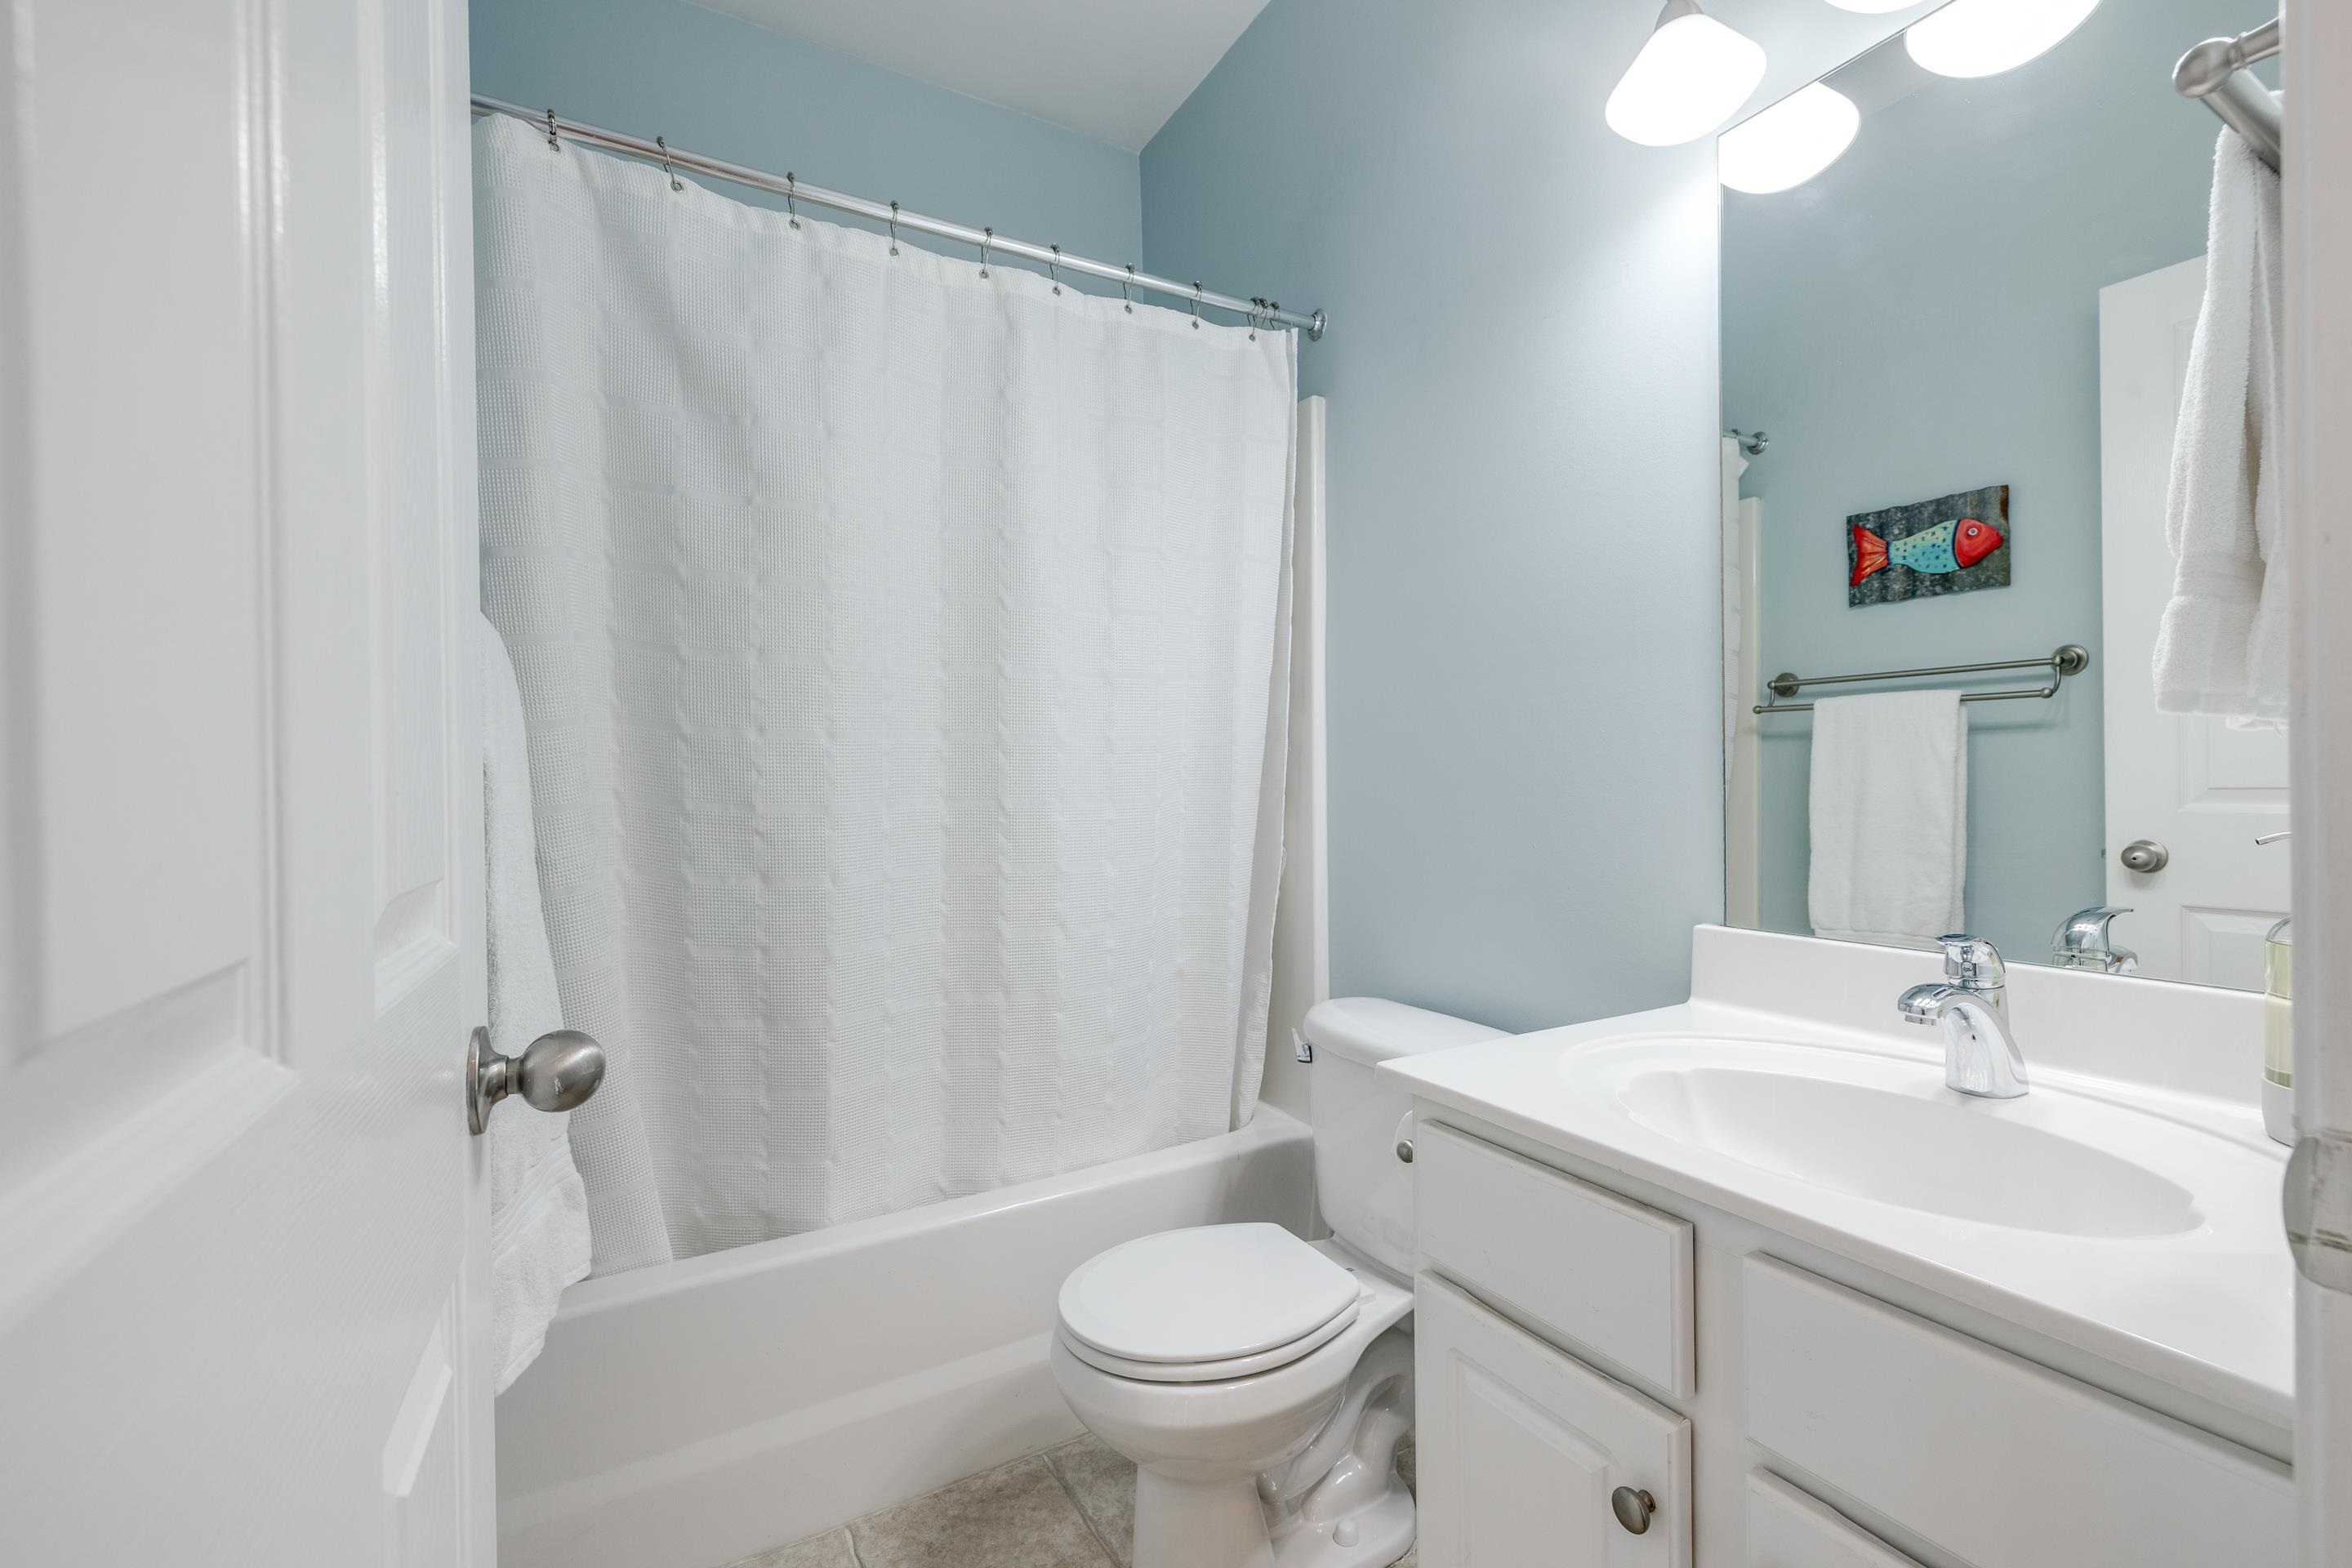
  • Total bathrooms2
  • full bathrooms2
  • Fireplace Gas Logs, Gas Starter, In Living Room, Prefabricated
  • APPLIANCES Dishwasher, Disposal, Gas Cooking, Microwave, Range/Oven, Refrigerator
  • other interior Features 9 or more Ft Ceiling, Hardwood Throughout, Smooth Ceiling, 2 or More Baths, 2nd Bedroom, 3rd Bedroom, Den/Great Room, Kitchen, Laundry Room, Primary Bedroom, Great Room, LR/DR Combination, Pantry, All Bedrooms Down, Primary Down, All Window Treatments, Pull Down Attic Stairs, Walk-In Closet(s)

Area & Lot

  • Status Sold
  • Date Sold February 21, 2025
  • Living Area1,300 Sq.Ft.
  • Lot Area3,484.8 Sq.Ft.
  • MLS® ID10184762
  • TypeResidential
  • YEAR BUILT2004
  • Architecture StylesTraditional

Exterior

  • STORIES1
  • utilitiesPublic Sewer, Public Water
  • PoolNone
  • roofComposition Shingles
  • lot featuresCove, Some Trees
  • parkingBack-Load Garage, Garage Door Opener(s)
  • HEAT TYPECentral
  • AIR CONDITIONINGCentral
  • SubstructureSlab
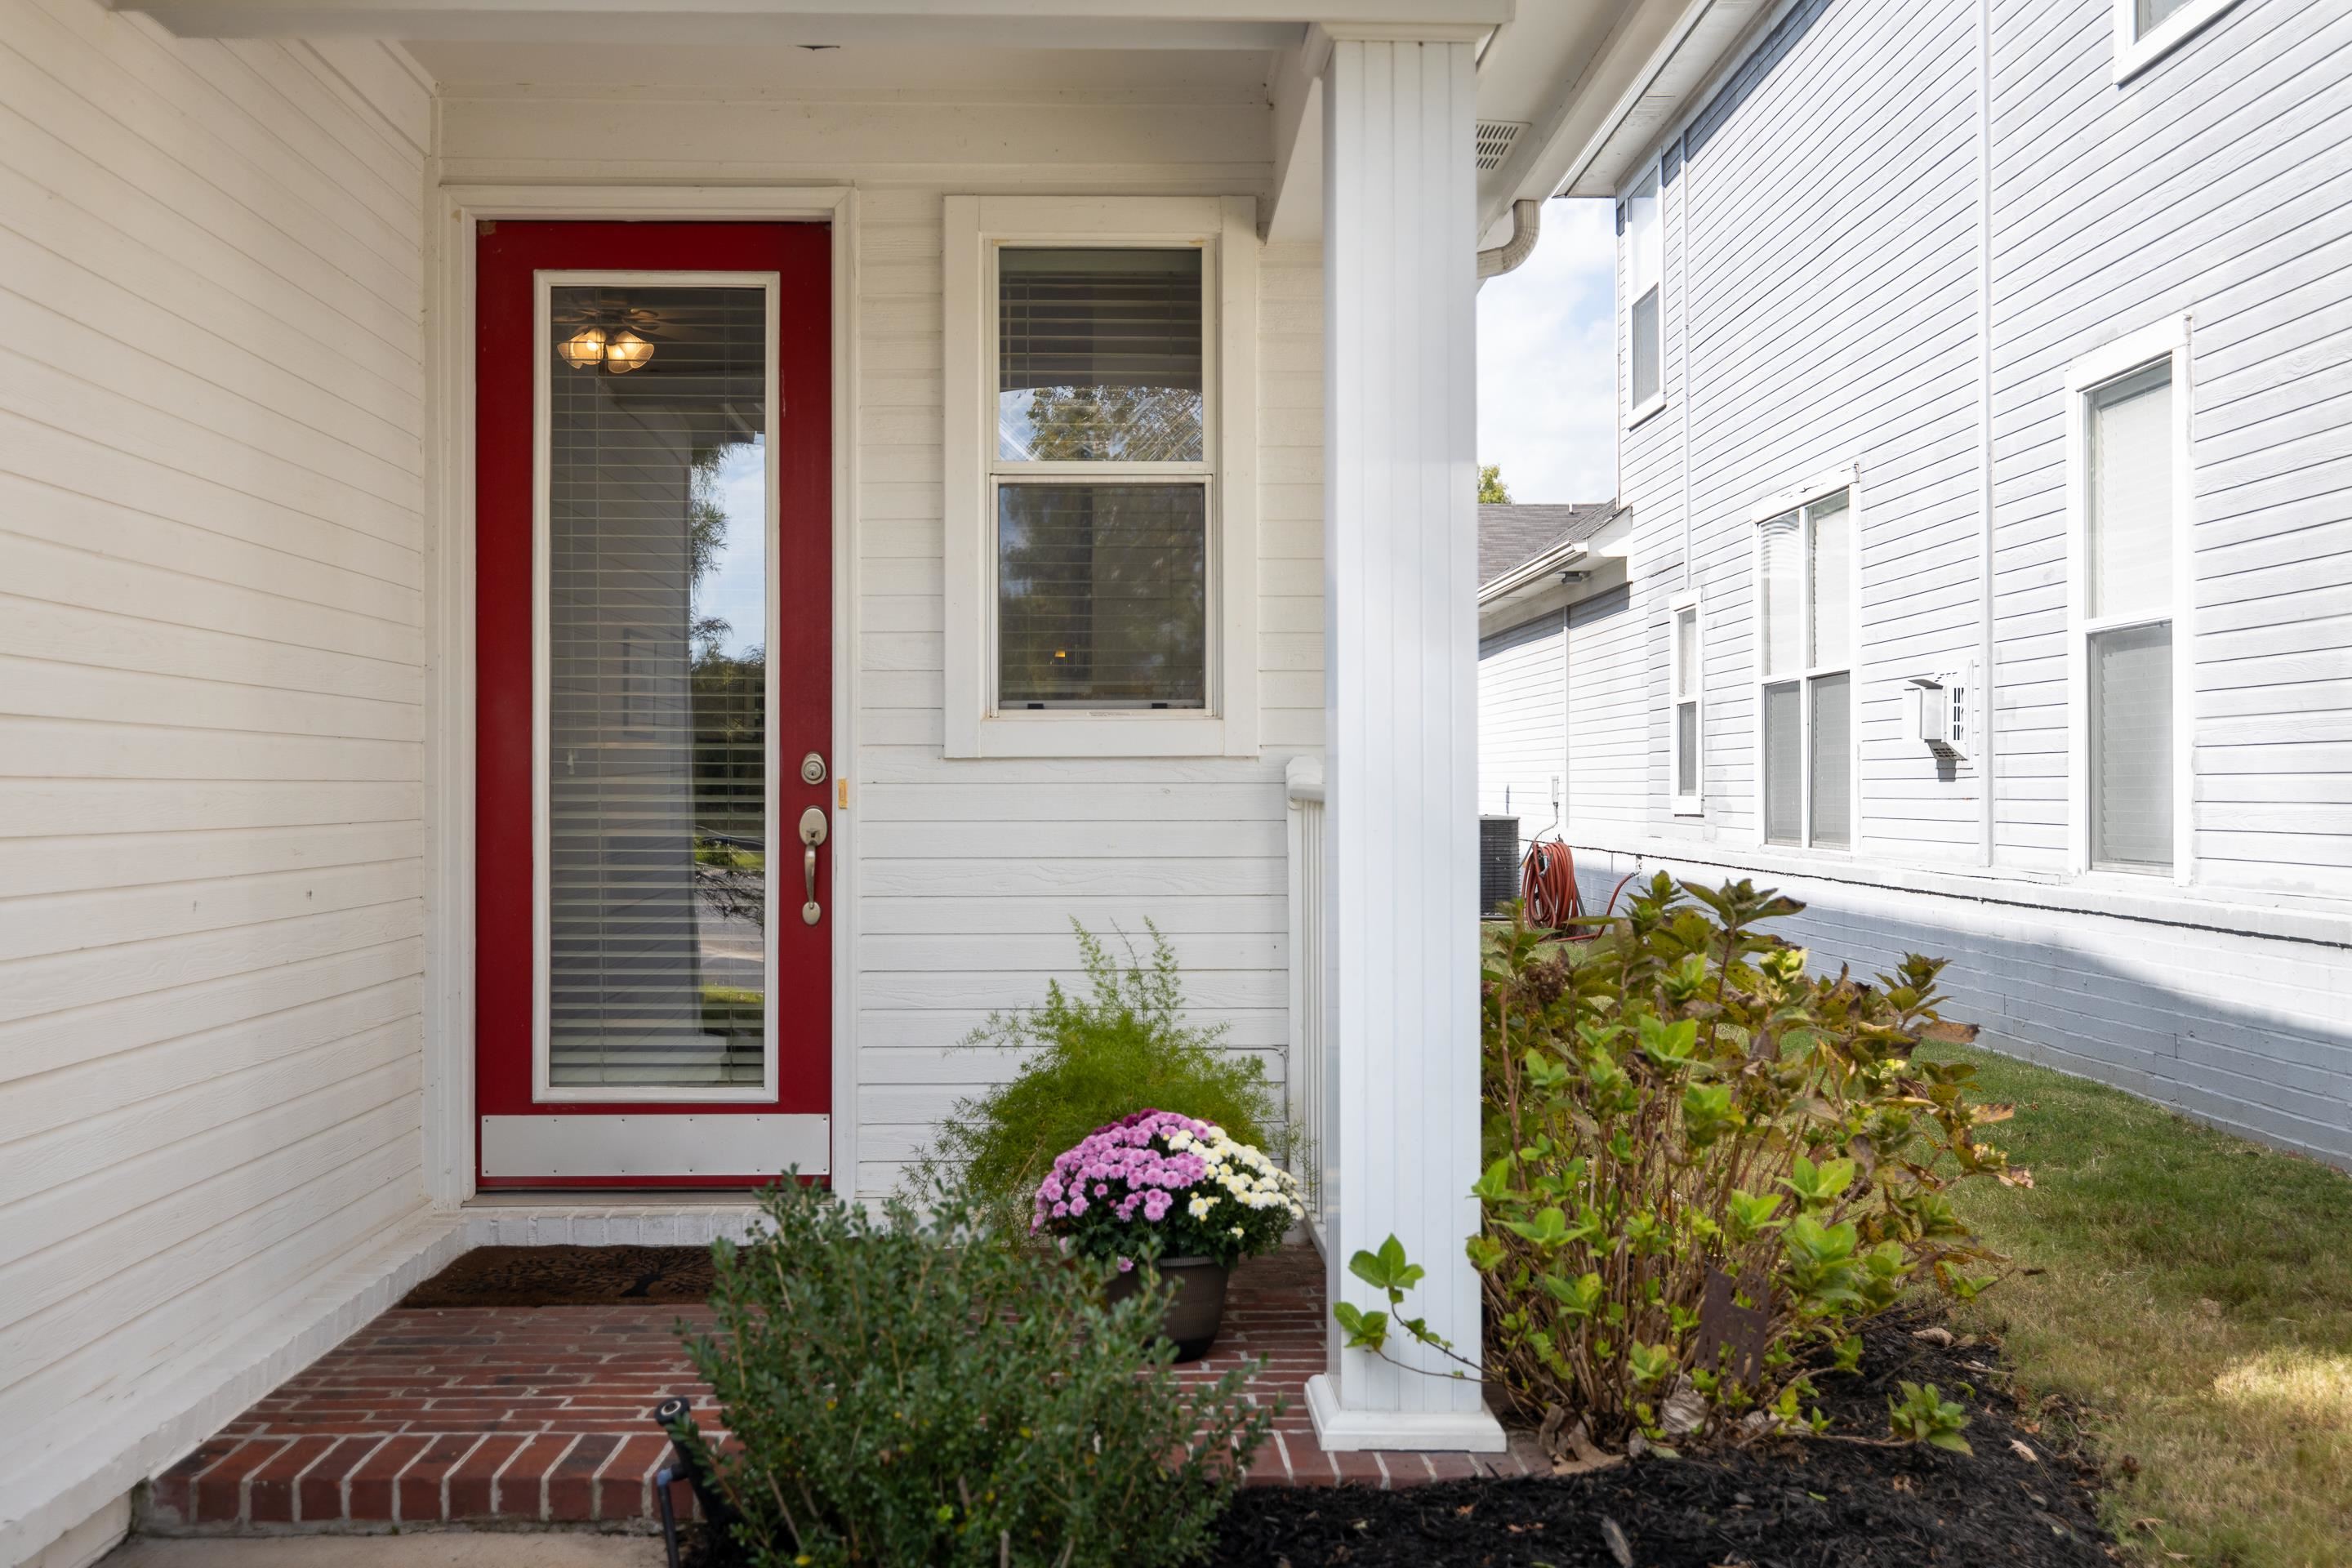
  • other exterior FeaturesPorch

Financial

  • Sales Price$329,000
  • Real Estate Tax $1,755/yr
  • HOA $1,000/yr

Work with Scott

I take pride in guiding every client through the process with honesty, expertise, and a personal touch. From your first consultation to closing day, I'm here to make your experience smooth, informed, and stress-free.

Follow Me on Instagram