Leave a Message

Thank you for your message. I will be in touch with you shortly.

1357 BROOKSIDE DR
1357 BROOKSIDE DR
1357 BROOKSIDE DR
1357 BROOKSIDE DR
1357 BROOKSIDE DR
1357 BROOKSIDE DR
1357 BROOKSIDE DR
1357 BROOKSIDE DR
1357 BROOKSIDE DR
1357 BROOKSIDE DR
1357 BROOKSIDE DR
1357 BROOKSIDE DR
1357 BROOKSIDE DR
1357 BROOKSIDE DR
1357 BROOKSIDE DR
1357 BROOKSIDE DR
1357 BROOKSIDE DR
1357 BROOKSIDE DR
1357 BROOKSIDE DR
1357 BROOKSIDE DR
1357 BROOKSIDE DR
1357 BROOKSIDE DR
1357 BROOKSIDE DR
1357 BROOKSIDE DR
1357 BROOKSIDE DR
1357 BROOKSIDE DR
1357 BROOKSIDE DR
1357 BROOKSIDE DR
1357 BROOKSIDE DR
1357 BROOKSIDE DR
1357 BROOKSIDE DR
SEE ALL PHOTOS
1357 BROOKSIDE DR
1357 BROOKSIDE DR
1357 BROOKSIDE DR
1357 BROOKSIDE DR
1357 BROOKSIDE DR
1357 BROOKSIDE DR
1357 BROOKSIDE DR
1357 BROOKSIDE DR
1357 BROOKSIDE DR
1357 BROOKSIDE DR
1357 BROOKSIDE DR
1357 BROOKSIDE DR
1357 BROOKSIDE DR
1357 BROOKSIDE DR
1357 BROOKSIDE DR
1357 BROOKSIDE DR
1357 BROOKSIDE DR
1357 BROOKSIDE DR
1357 BROOKSIDE DR
1357 BROOKSIDE DR
1357 BROOKSIDE DR
1357 BROOKSIDE DR
1357 BROOKSIDE DR
1357 BROOKSIDE DR
1357 BROOKSIDE DR
1357 BROOKSIDE DR
1357 BROOKSIDE DR
1357 BROOKSIDE DR
1357 BROOKSIDE DR
1357 BROOKSIDE DR
1357 BROOKSIDE DR
Sold

1357 BROOKSIDE DR

1357 BROOKSIDE DR, Germantown, TN 38138

$498,000
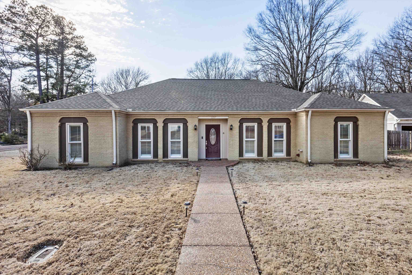
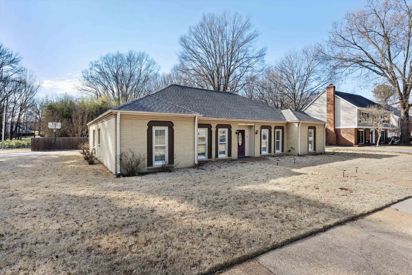
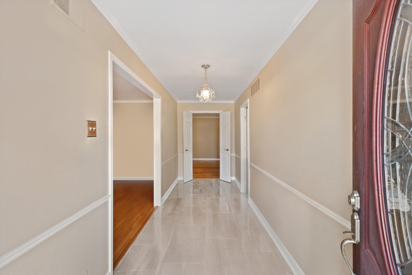
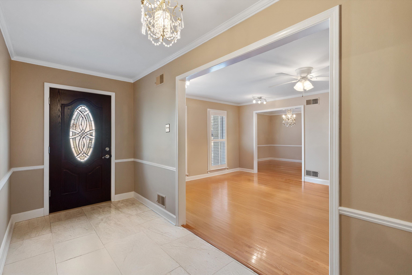
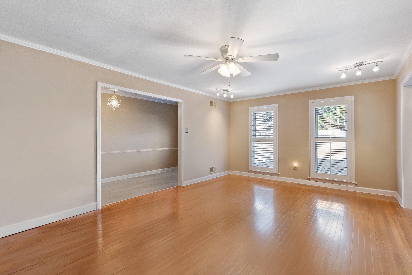
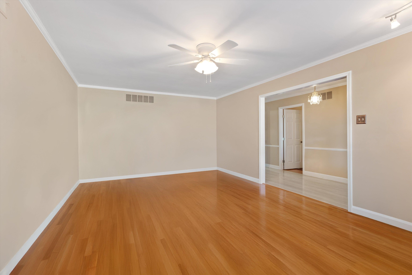
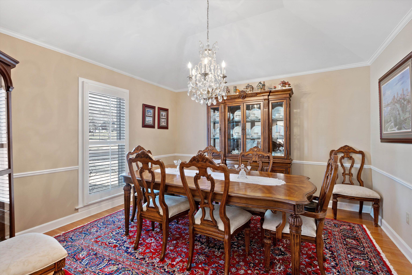
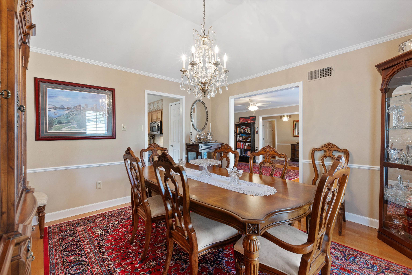
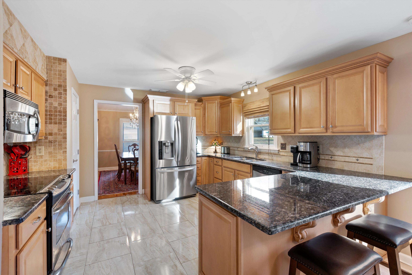
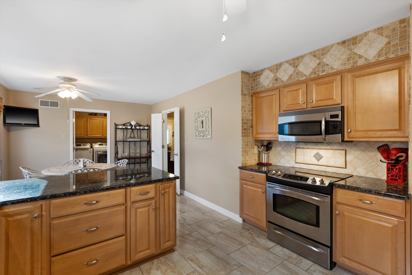
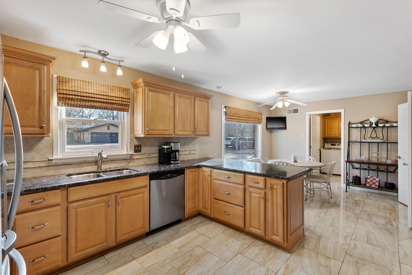
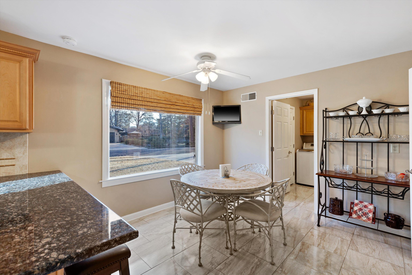
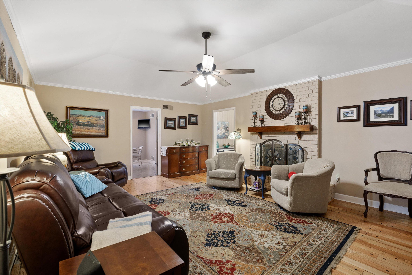
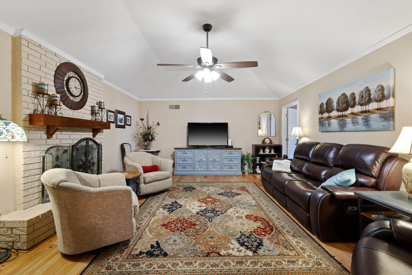
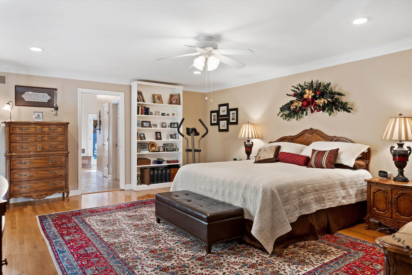
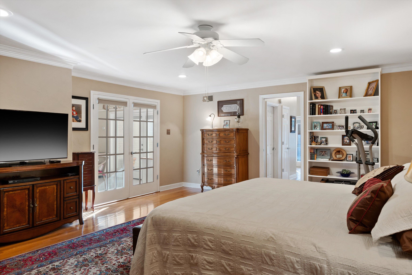
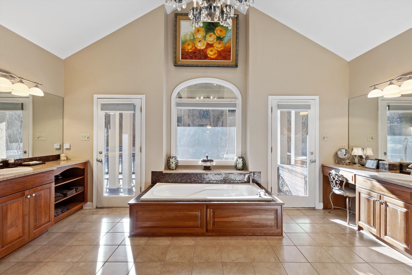
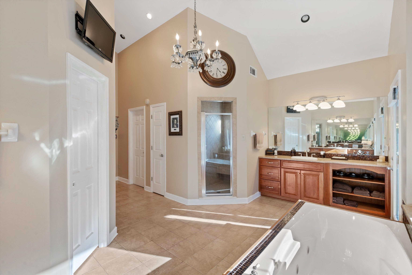
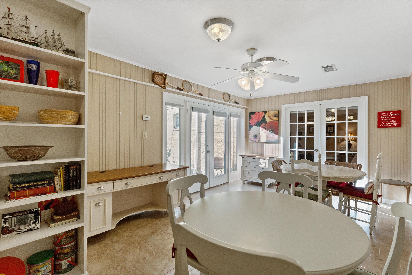
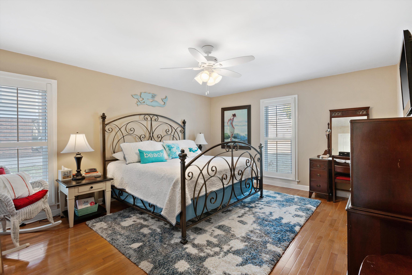
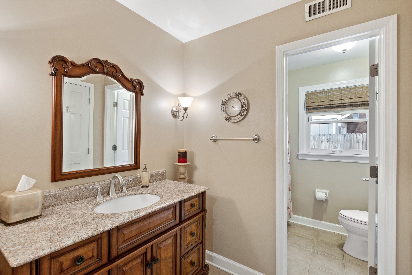
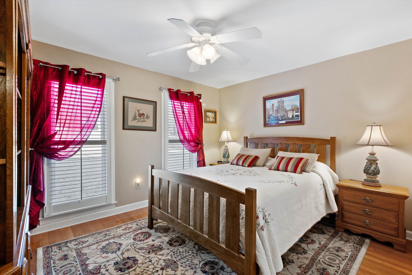
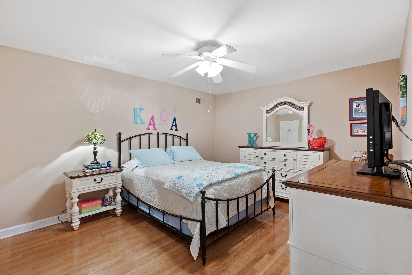
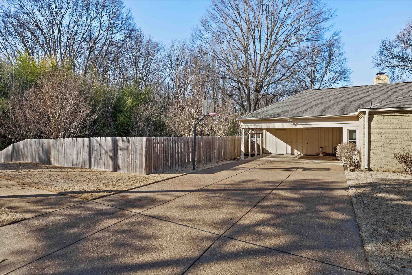
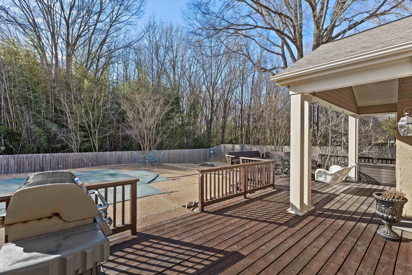
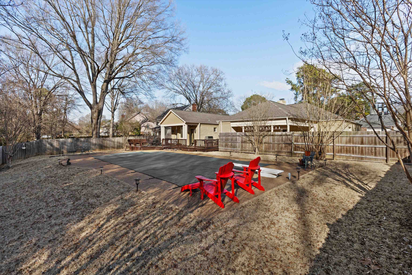
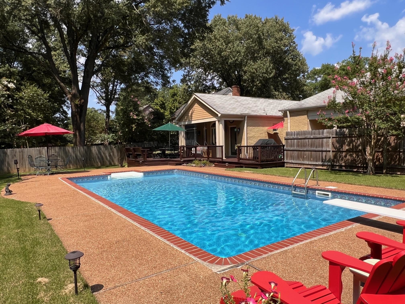
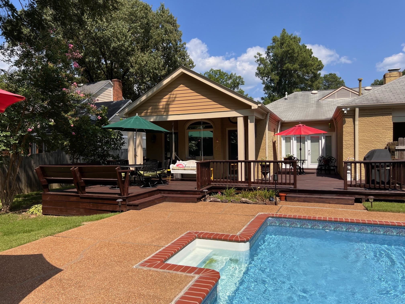
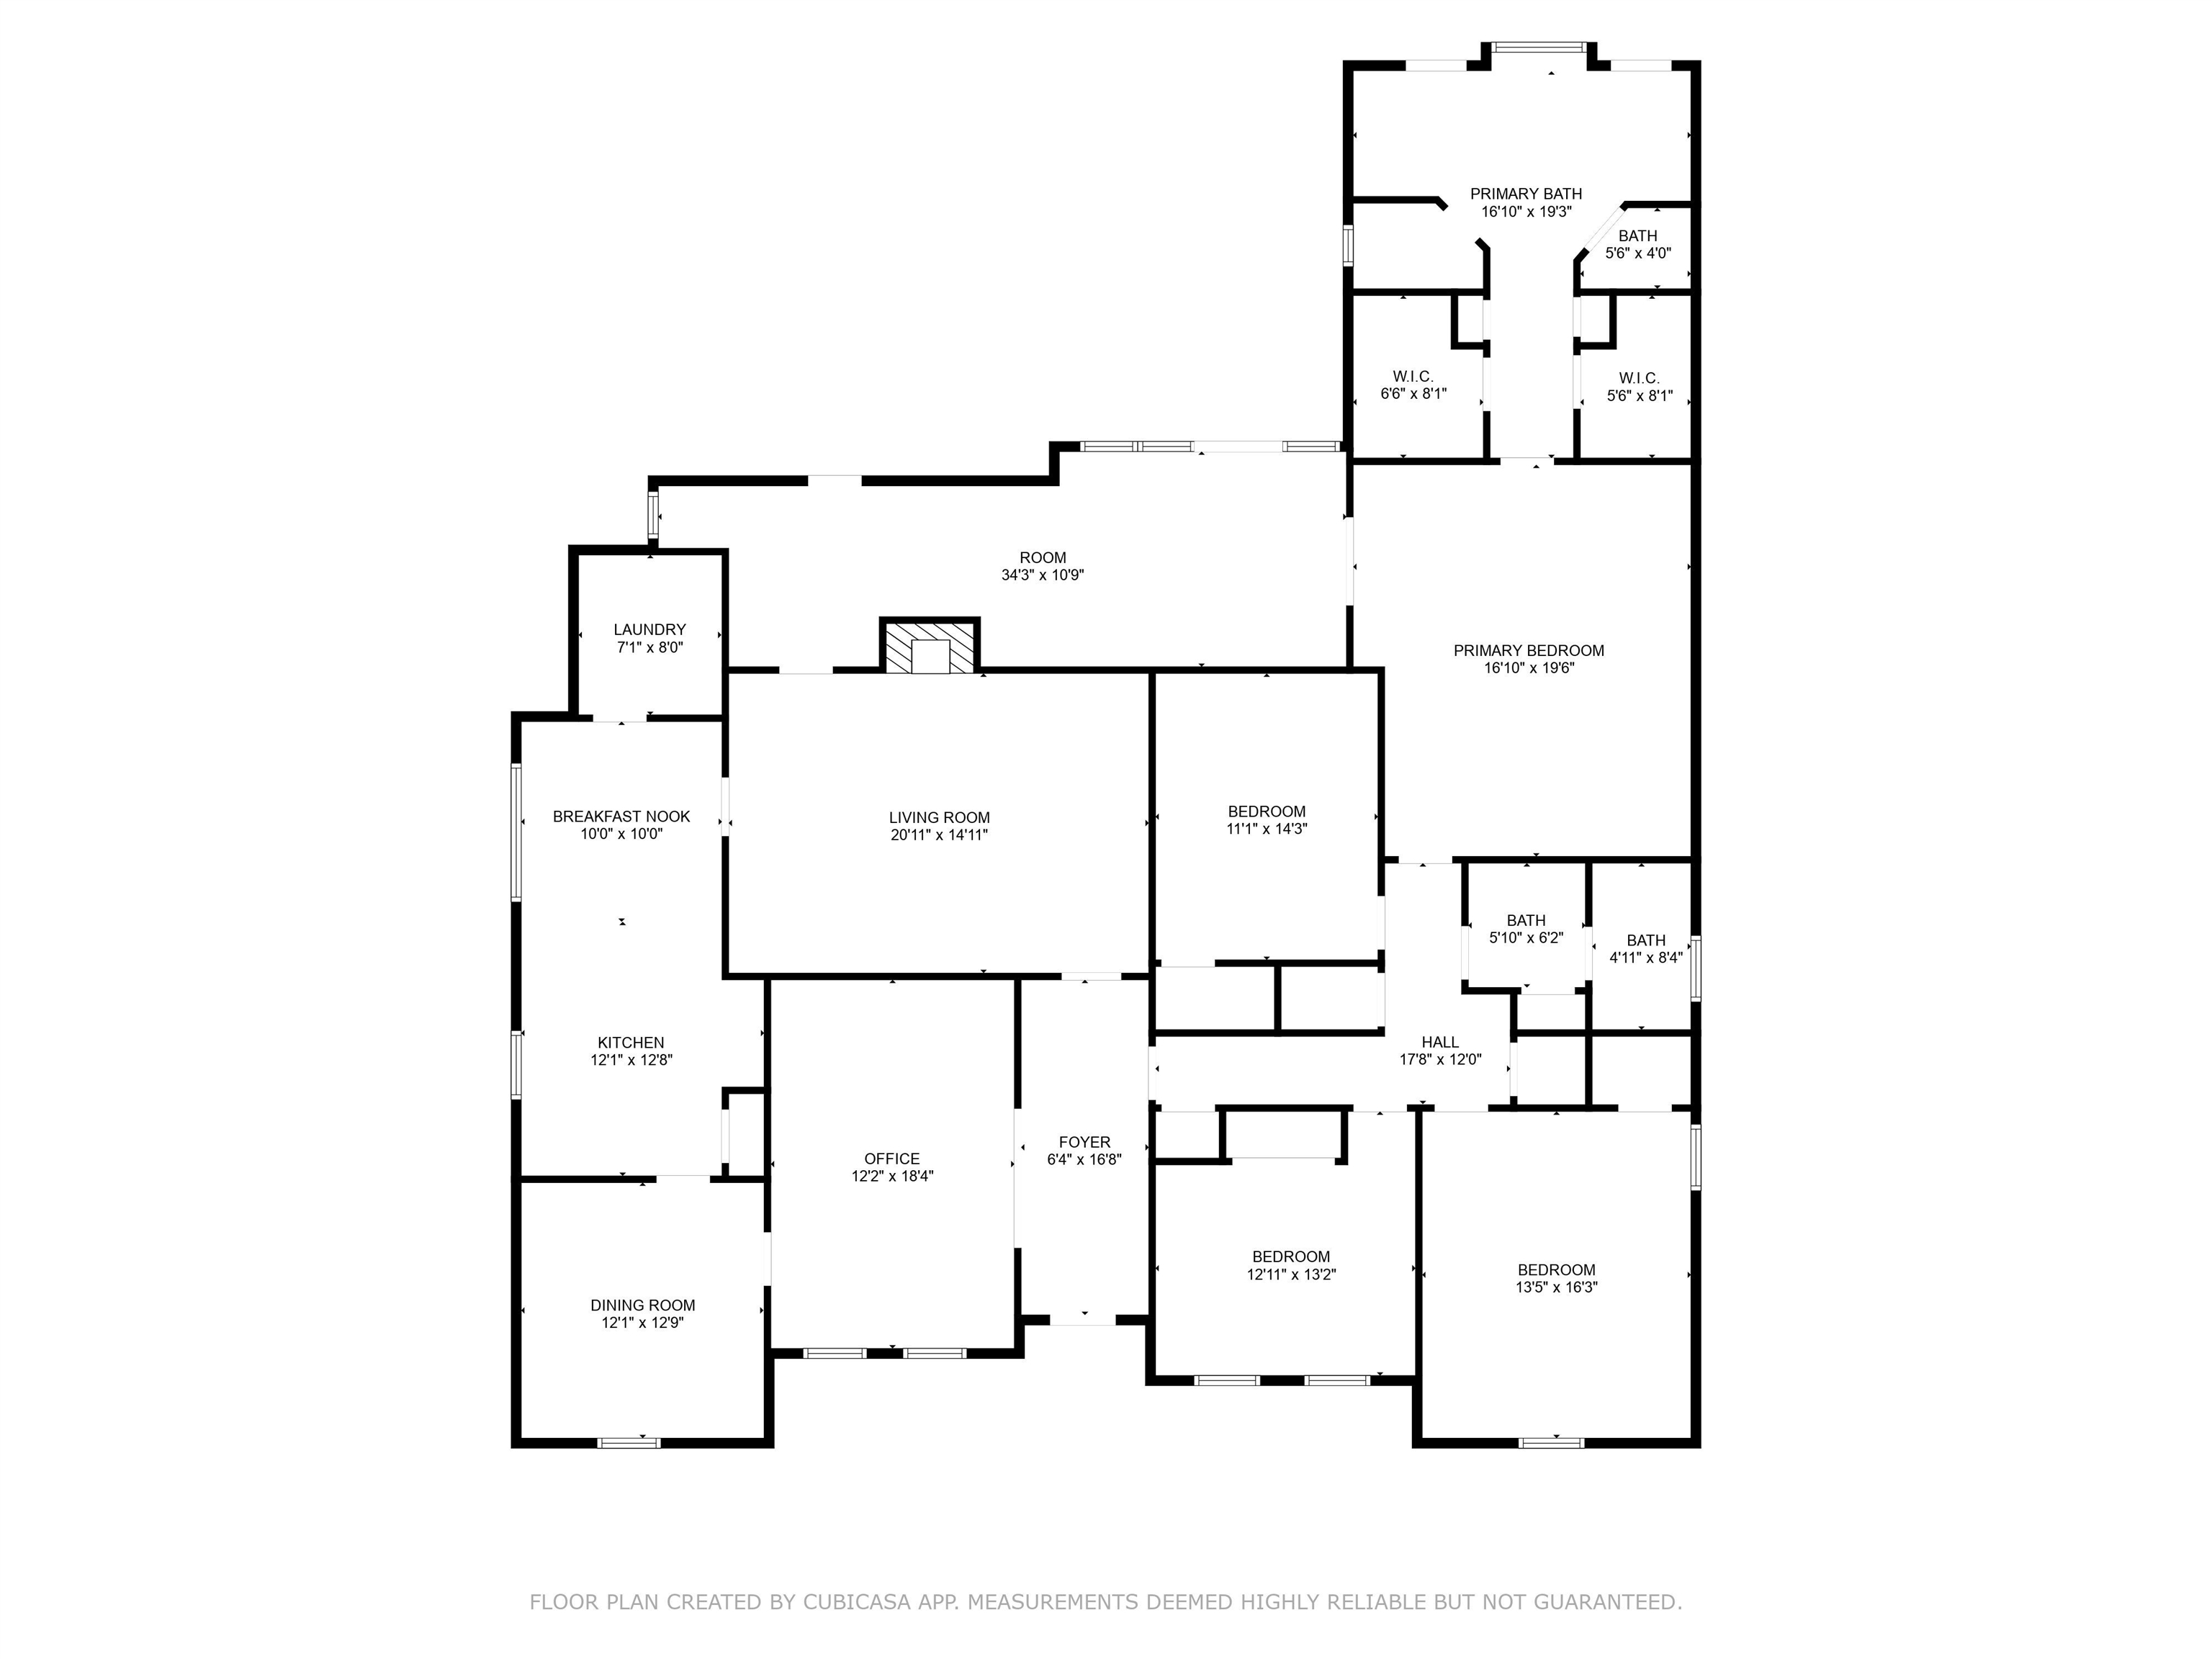
Welcome to 1357 Brookside Drive in the heart of Germantown! This four bedroom, two bath home features over 3000 sq ft of meticulously maintained living space all on one level. There is nothing to do but move in and dream of warm days by the pool. With new Pella windows, a days old new roof with a 25 year warranty, new pool liner, all wood and tile flooring, smooth cielings, 4 camera ring system, full walk up attic and sought after Riverdale k-8 and Houston High there won't be much on your mind but the peace and joy this new home will bring.

4
beds

2
baths

3,395 Sq.Ft. LIVING AREA

0.38 Acres lot

Laurie McBride Connors

Laurie McBride Connors

Features & Amenities

Interior

  • total bedrooms4
  • Total bathrooms2
  • full bathrooms2
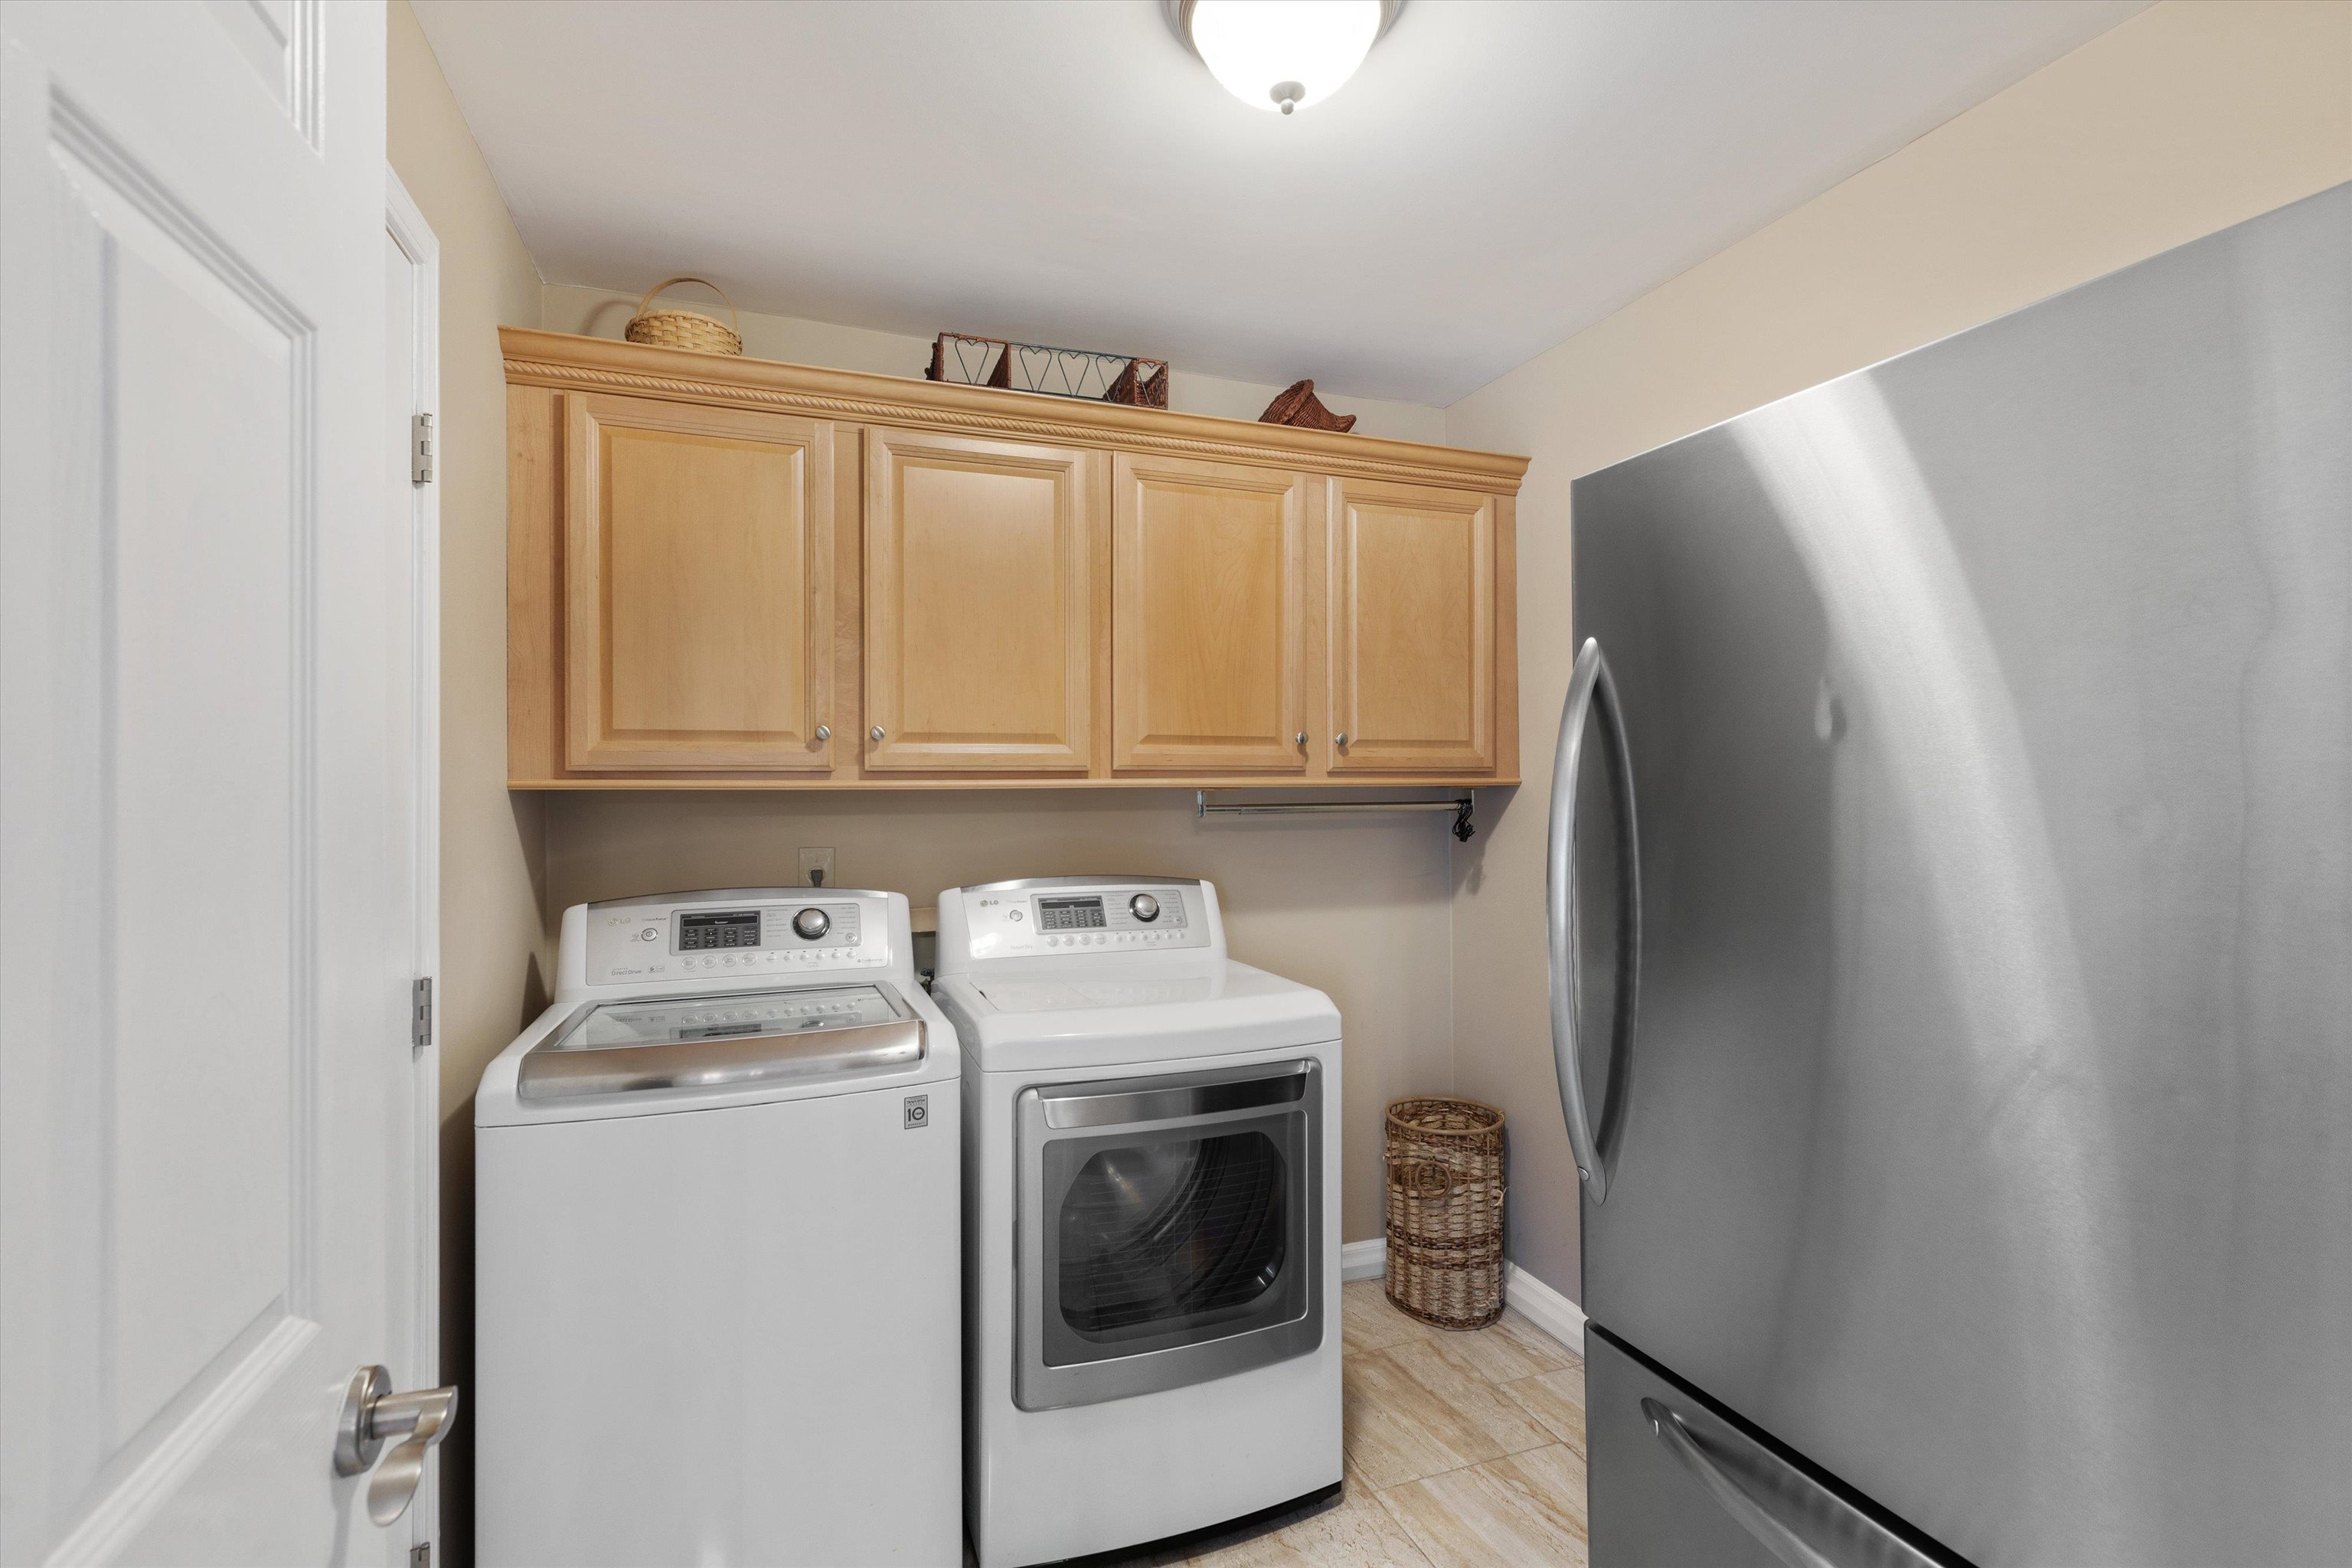
  • other interior Features Smooth Ceiling, 2 or More Baths, 2nd Bedroom, 3rd Bedroom, 4th of More Bedrooms, Breakfast Room, Den/Great Room, Dining Room, Kitchen, Laundry Room, Living Room, Primary Bedroom, Breakfast Bar, Separate Breakfast Room, Separate Den, Separate Dining Room, Separate Living Room, All Bedrooms Down, Double Vanity Bath, Luxury Primary Bath, Separate Tub Shower, Vaulted/Coffered Primary, Whirlpool(s)

Area & Lot

  • Status Sold
  • Date Sold March 24, 2025
  • Living Area3,395 Sq.Ft.
  • Lot Area0.38 Acres
  • MLS® ID10190489
  • TypeResidential
  • YEAR BUILT1973
  • Architecture StylesTraditional

Exterior

  • STORIES1
  • utilitiesPublic Sewer, Public Water
  • PoolIn Ground
  • roofComposition Shingles
  • lot featuresCorner, Landscaped, Level
  • parkingDriveway/Pad
  • HEAT TYPECentral
  • AIR CONDITIONINGCentral
  • SubstructureSlab
  • other exterior FeaturesCovered Patio

Financial

  • Sales Price$498,000
  • Real Estate Tax $1,562/yr

Work with Scott

I take pride in guiding every client through the process with honesty, expertise, and a personal touch. From your first consultation to closing day, I'm here to make your experience smooth, informed, and stress-free.

Follow Me on Instagram