Leave a Message

Thank you for your message. I will be in touch with you shortly.

126 WOOD GROVE RD
126 WOOD GROVE RD
126 WOOD GROVE RD
126 WOOD GROVE RD
126 WOOD GROVE RD
126 WOOD GROVE RD
126 WOOD GROVE RD
126 WOOD GROVE RD
126 WOOD GROVE RD
126 WOOD GROVE RD
126 WOOD GROVE RD
126 WOOD GROVE RD
126 WOOD GROVE RD
126 WOOD GROVE RD
126 WOOD GROVE RD
126 WOOD GROVE RD
126 WOOD GROVE RD
126 WOOD GROVE RD
126 WOOD GROVE RD
126 WOOD GROVE RD
126 WOOD GROVE RD
126 WOOD GROVE RD
126 WOOD GROVE RD
126 WOOD GROVE RD
126 WOOD GROVE RD
126 WOOD GROVE RD
126 WOOD GROVE RD
126 WOOD GROVE RD
SEE ALL PHOTOS
126 WOOD GROVE RD
126 WOOD GROVE RD
126 WOOD GROVE RD
126 WOOD GROVE RD
126 WOOD GROVE RD
126 WOOD GROVE RD
126 WOOD GROVE RD
126 WOOD GROVE RD
126 WOOD GROVE RD
126 WOOD GROVE RD
126 WOOD GROVE RD
126 WOOD GROVE RD
126 WOOD GROVE RD
126 WOOD GROVE RD
126 WOOD GROVE RD
126 WOOD GROVE RD
126 WOOD GROVE RD
126 WOOD GROVE RD
126 WOOD GROVE RD
126 WOOD GROVE RD
126 WOOD GROVE RD
126 WOOD GROVE RD
126 WOOD GROVE RD
126 WOOD GROVE RD
126 WOOD GROVE RD
126 WOOD GROVE RD
126 WOOD GROVE RD
126 WOOD GROVE RD
Sold

126 WOOD GROVE RD

126 WOOD GROVE RD, Memphis, TN 38117

$675,000
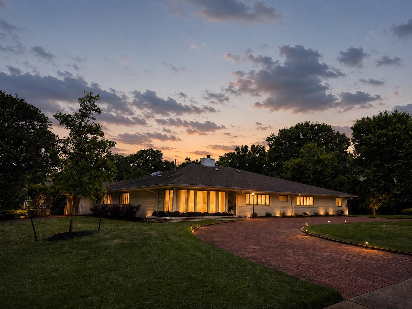
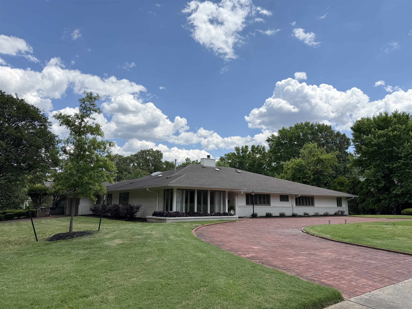
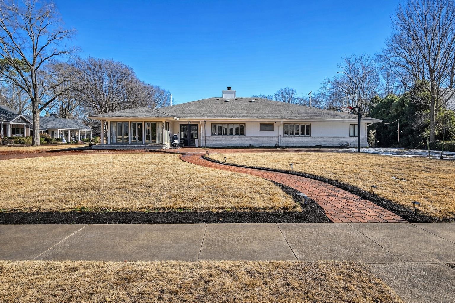
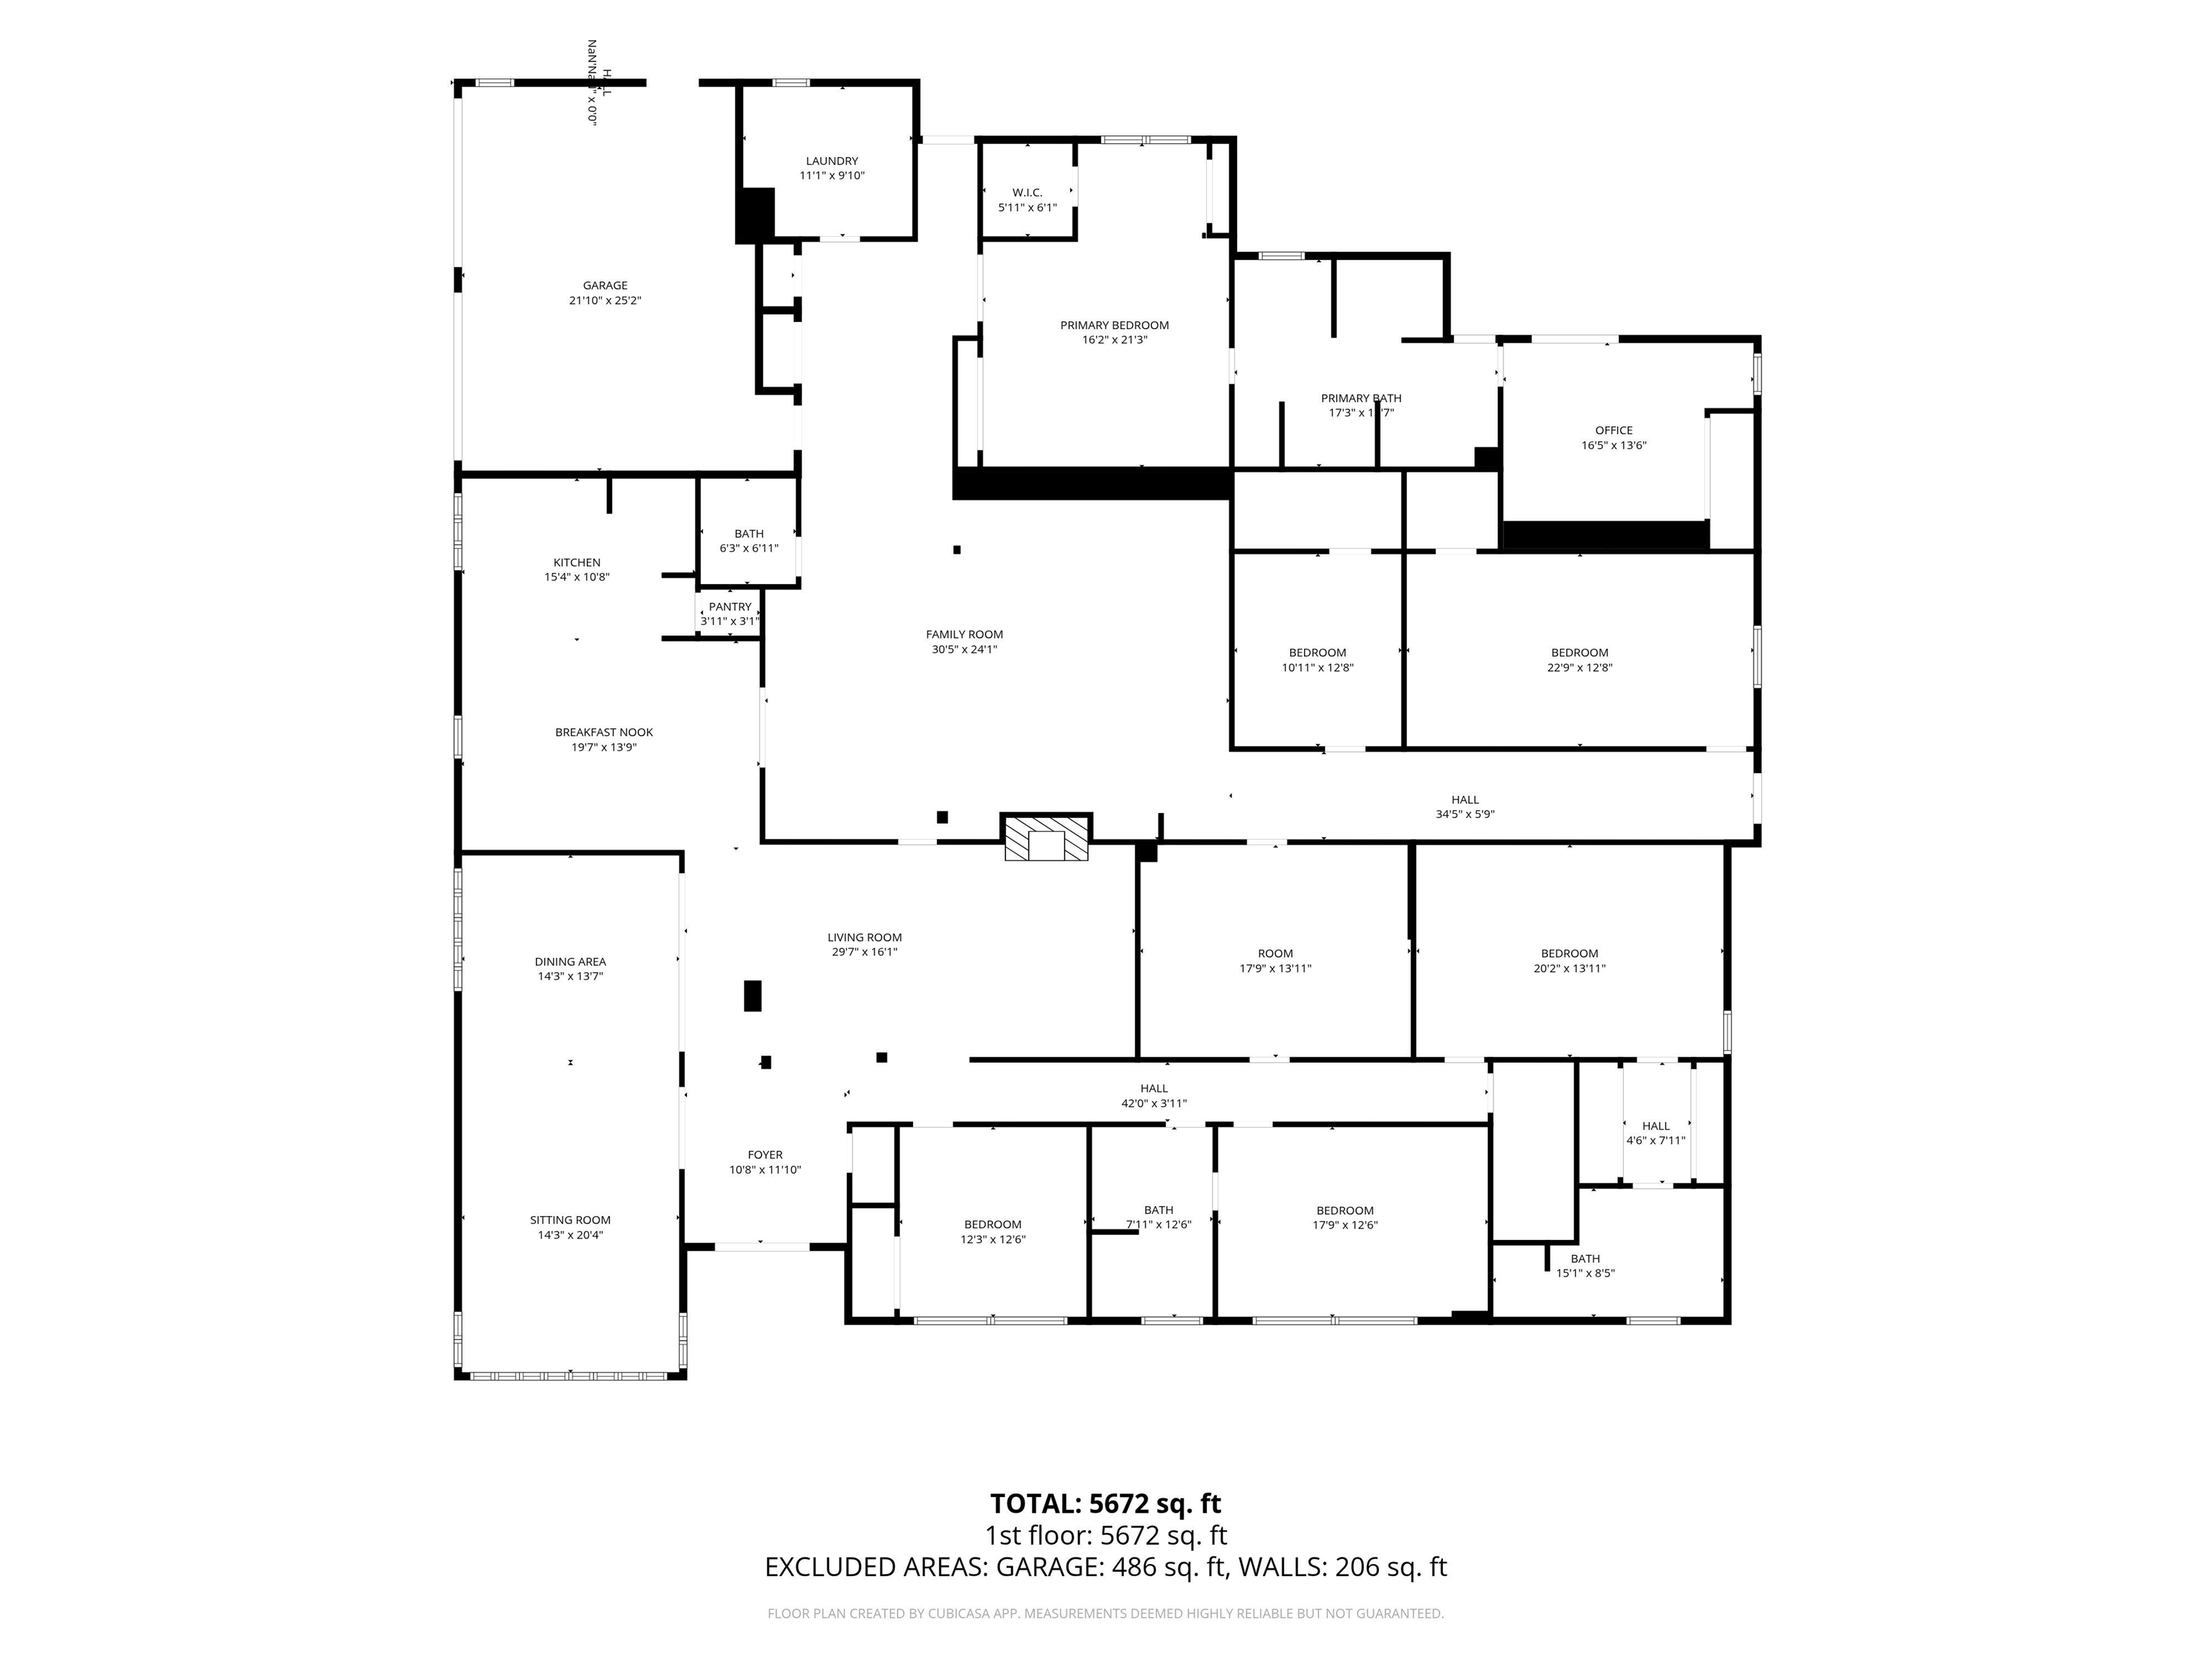
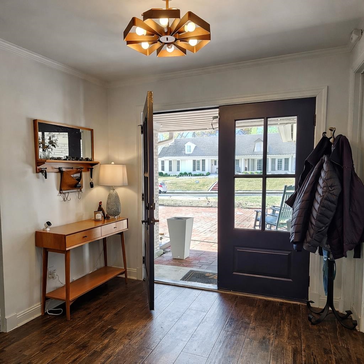
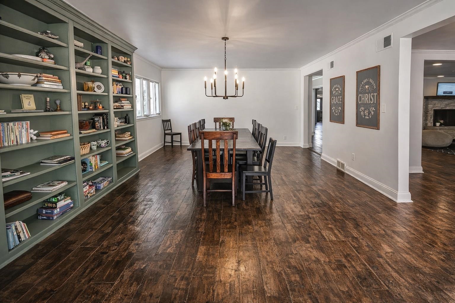
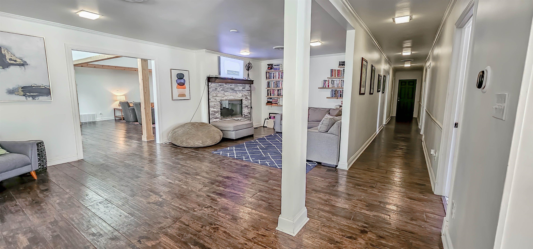
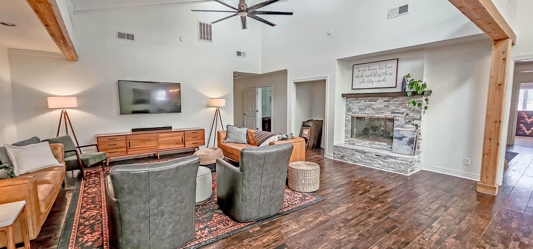
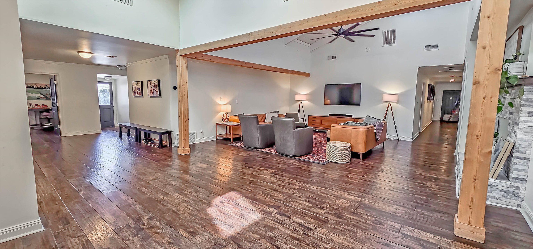
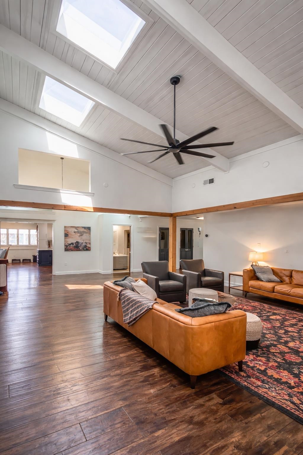
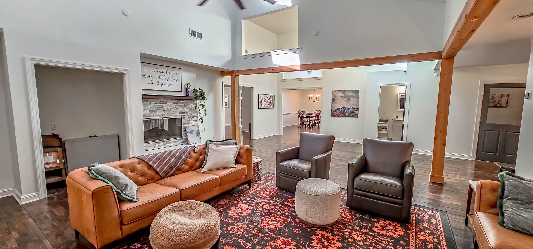
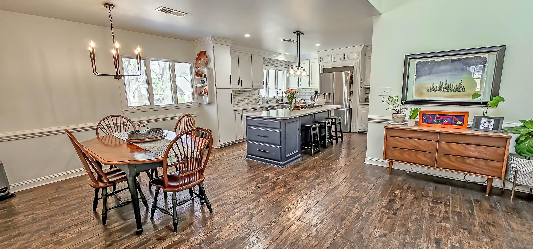
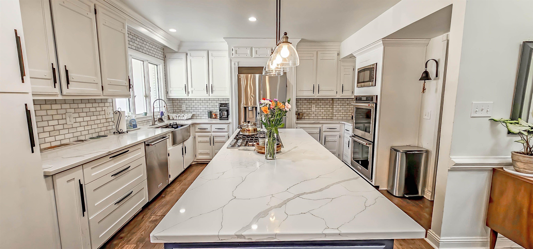
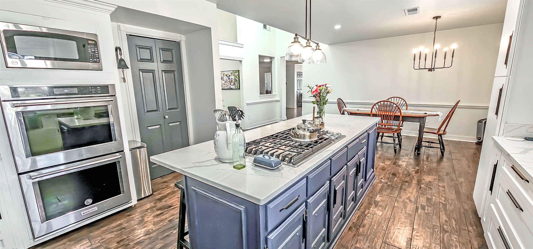
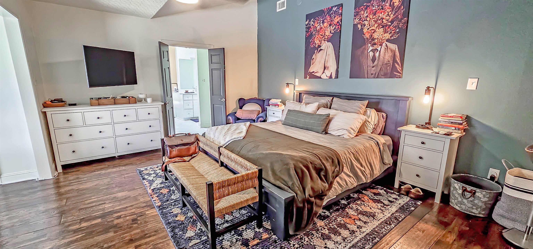
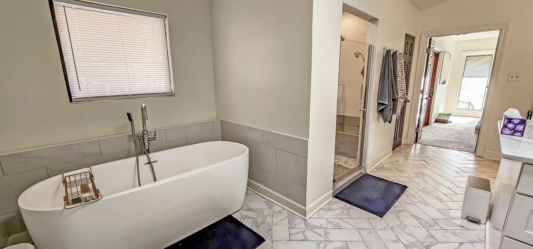
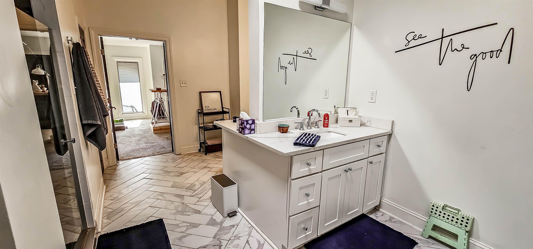
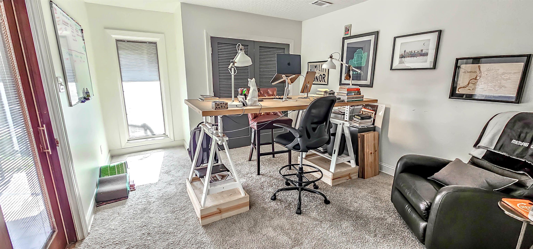
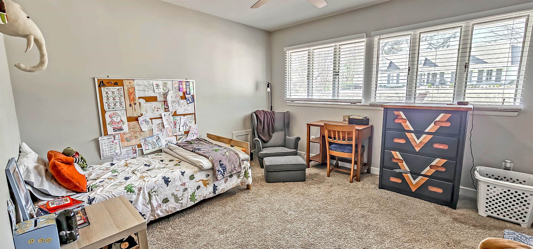
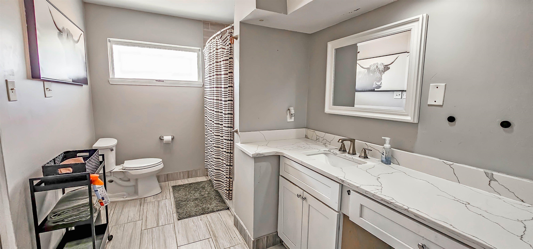
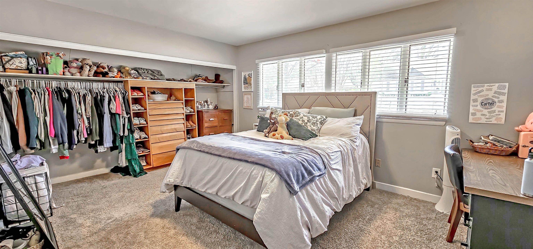
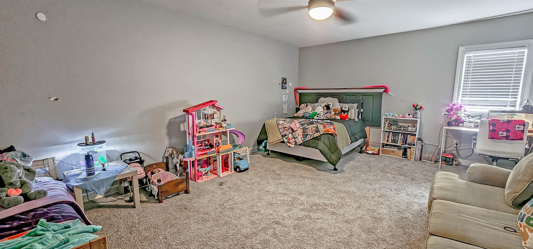
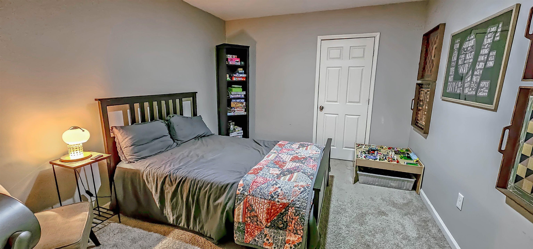
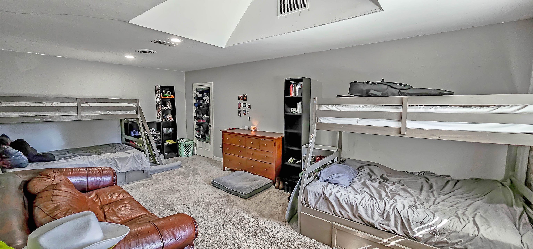
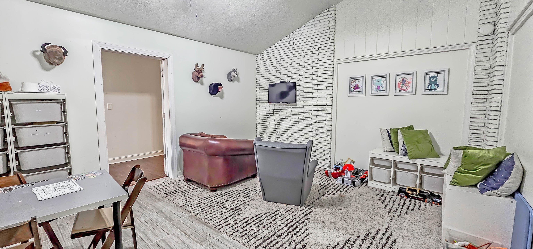
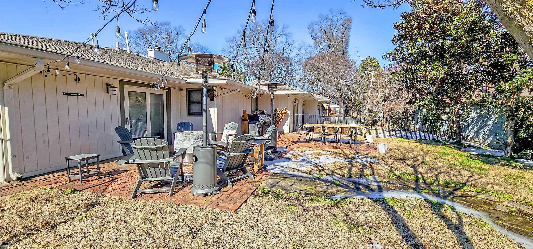
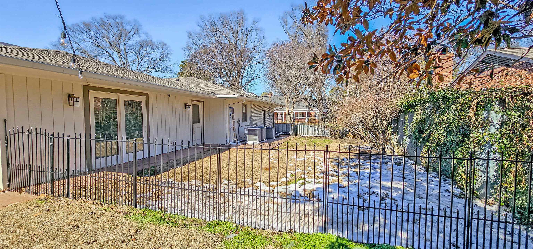
*ALL ONE LEVEL* Sitting on over a half acre corner lot in one of the most sought after East Memphis neighborhoods. There are 5 (or even 6) bedrooms and 3.5 baths - ample room for everyone. A highlight is the vaulted great room with a double sided fireplace and skylights. The primary wing features a private office (easily converted to a HUGE closet) incredible bath, with plenty of space to unwind. Two additional bedrooms have en suites as well. This is one of those homes you must get by to see in person to dream about your next chapter here and calling it home, just so many possibilities within these walls. The Pidgeon Estates neighborhood has an annual 4th of July celebration, a Halloween Festival, and occasional food truck parties, but no HOA! Friendly and tight knit at the same time. HVAC 2020

5
beds

4
baths

5,687 Sq.Ft. LIVING AREA

0.52 Acres lot

Scott Gresham

Scott Gresham

Features & Amenities

Interior

  • total bedrooms5
  • Total bathrooms4
  • full bathrooms3
  • half bathroom1
  • Fireplace Gas Logs, Glass Doors, In Keeping/Hearth room, In Living Room
  • APPLIANCES Dishwasher, Double Oven, Gas Cooking, Microwave
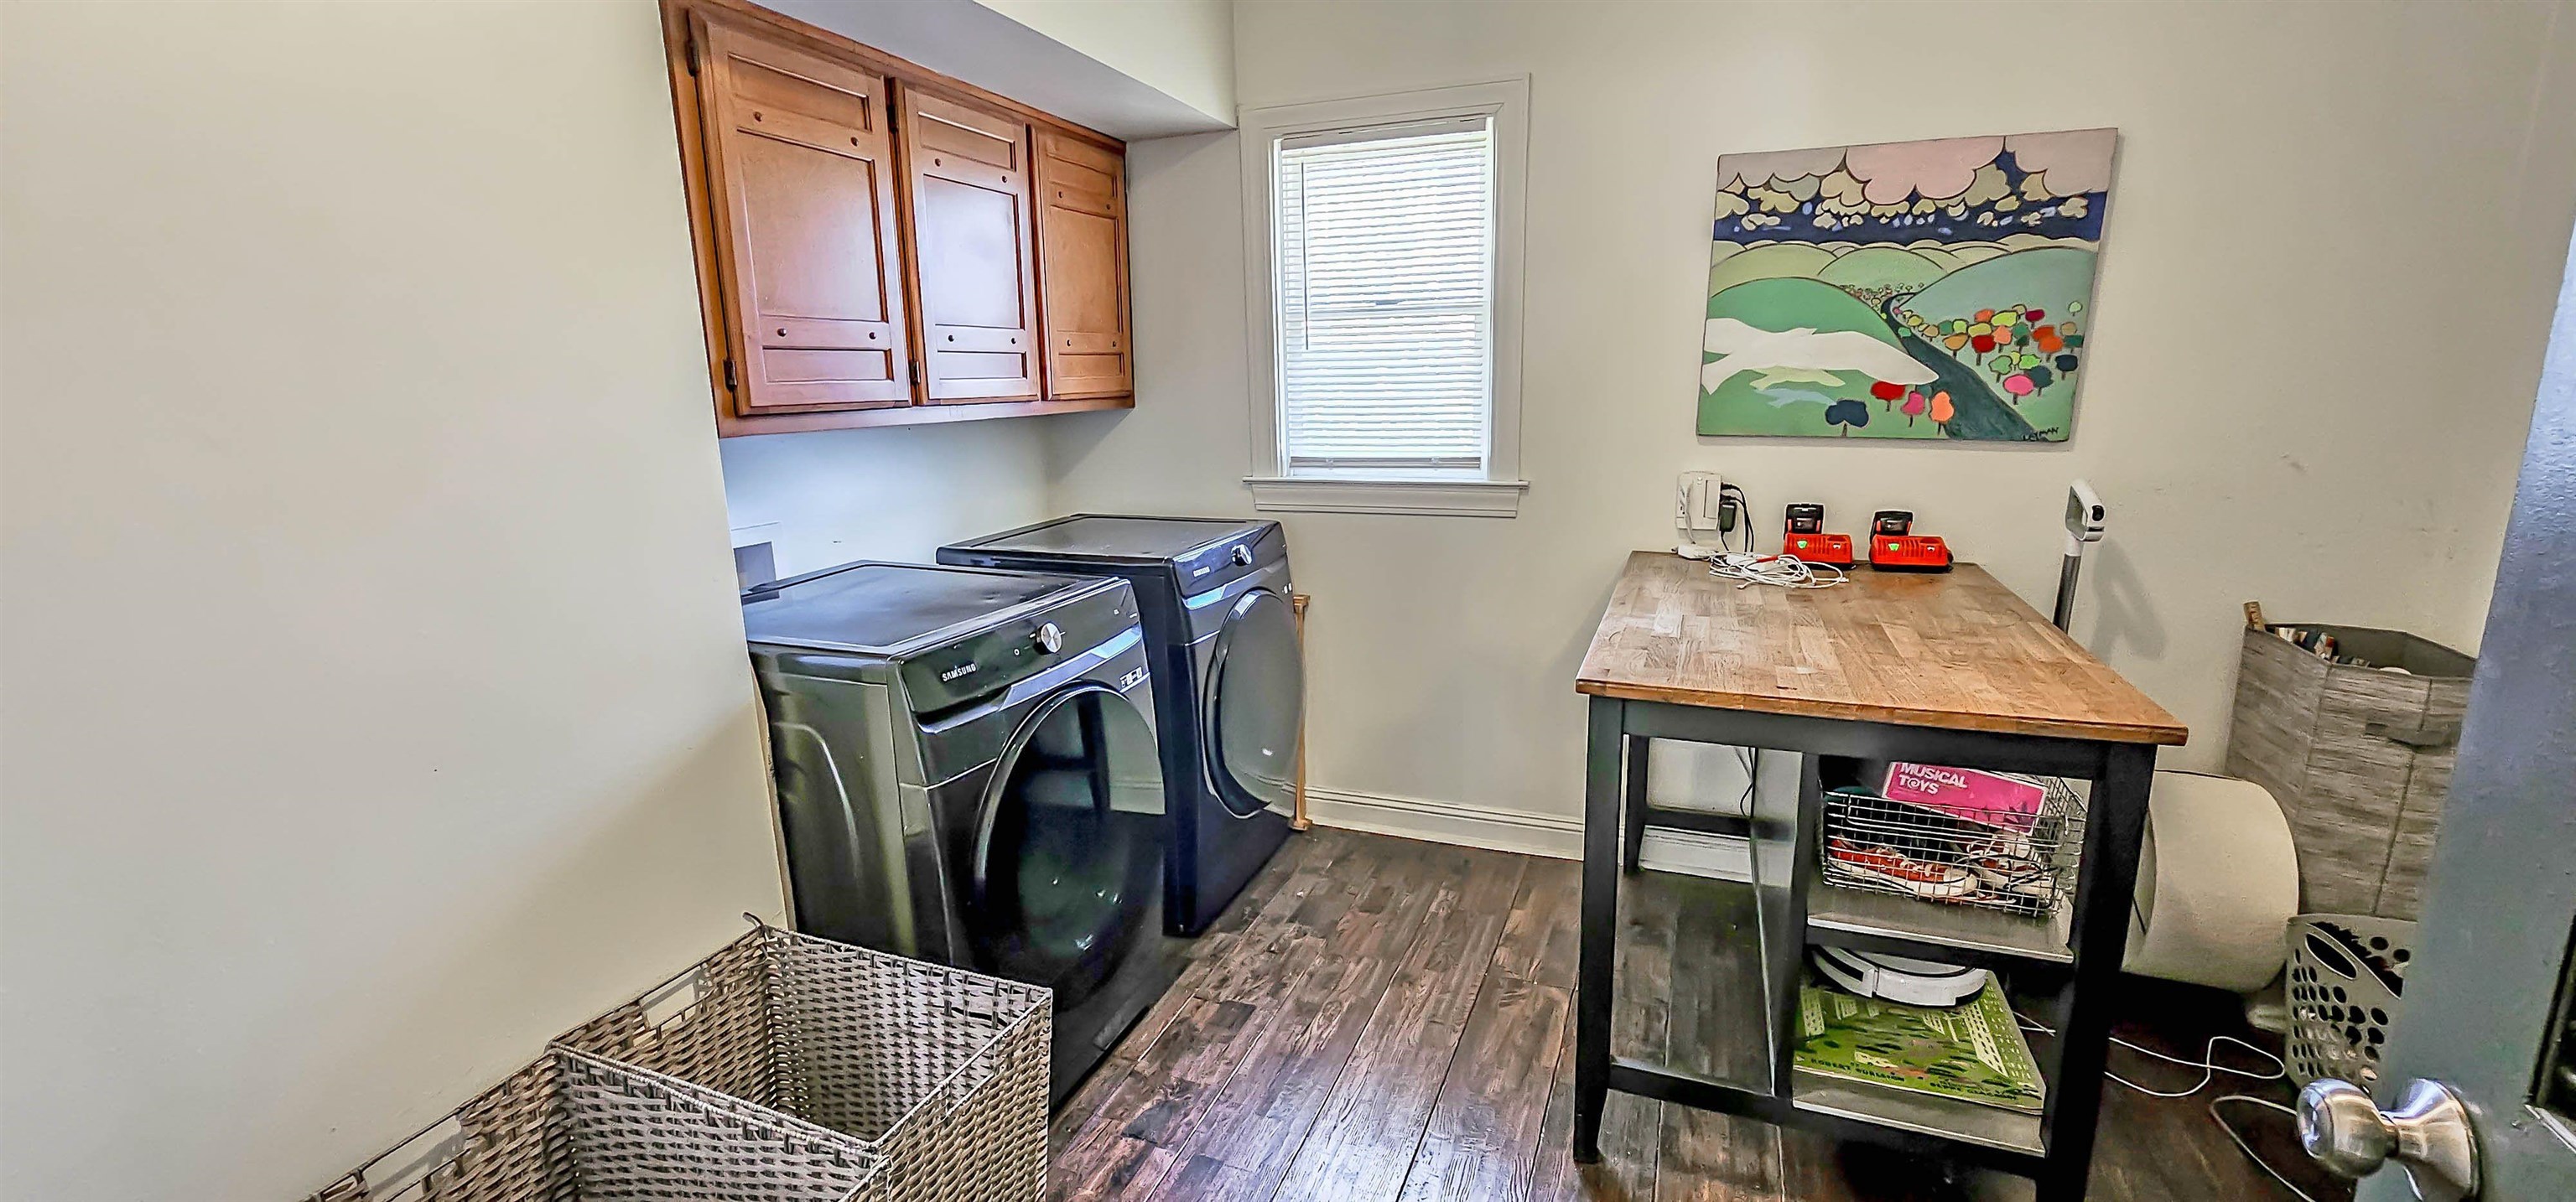
  • other interior Features 9 or more Ft Ceiling, Part Carpet, Part Hardwood, Tile, 1/2 Bath, 2 or More Baths, 2nd Bedroom, 3rd Bedroom, 4th of More Bedrooms, Breakfast Room, Den/Great Room, Dining Room, Keeping/Hearth Room, Kitchen, Laundry Room, Living Room, Office, Play Room/Recreation Room, Primary Bedroom, Island In Kitchen, Separate Breakfast Room, Separate Den, Separate Living Room, Updated/Renovated Kitchen, Washer/Dryer Connections, All Bedrooms Down, Double Vanity Bath, Luxury Primary Bath, Primary Down, Renovated Bathroom, Separate Tub Shower, Split Bedroom Plan, Sky Light(s)

Area & Lot

  • Status Sold
  • Date Sold August 5, 2026
  • Living Area5,687 Sq.Ft.
  • Lot Area0.52 Acres
  • MLS® ID10214207
  • TypeResidential
  • YEAR BUILT1957
  • NeighborhoodEast Memphis
  • Architecture StylesRanch
  • School DistrictAutoFill (MAARdata) or Public Records (Cnty Assessor Site)

Exterior

  • STORIES1
  • PoolNone
  • lot featuresCorner, Level
  • parkingCircular Drive, Garage Door Opener(s)
  • HEAT TYPECentral
  • AIR CONDITIONINGCentral
  • SubstructureSlab
  • other exterior FeaturesSidewalks

Financial

  • Sales Price$675,000
  • Real Estate Tax $5,399/yr

Work with Scott

I take pride in guiding every client through the process with honesty, expertise, and a personal touch. From your first consultation to closing day, I'm here to make your experience smooth, informed, and stress-free.

Follow Me on Instagram