Leave a Message

Thank you for your message. I will be in touch with you shortly.

1244 CHERBOURG LN
1244 CHERBOURG LN
1244 CHERBOURG LN
1244 CHERBOURG LN
1244 CHERBOURG LN
1244 CHERBOURG LN
1244 CHERBOURG LN
1244 CHERBOURG LN
1244 CHERBOURG LN
1244 CHERBOURG LN
1244 CHERBOURG LN
1244 CHERBOURG LN
1244 CHERBOURG LN
1244 CHERBOURG LN
1244 CHERBOURG LN
1244 CHERBOURG LN
1244 CHERBOURG LN
1244 CHERBOURG LN
1244 CHERBOURG LN
1244 CHERBOURG LN
1244 CHERBOURG LN
1244 CHERBOURG LN
1244 CHERBOURG LN
1244 CHERBOURG LN
1244 CHERBOURG LN
1244 CHERBOURG LN
1244 CHERBOURG LN
1244 CHERBOURG LN
1244 CHERBOURG LN
1244 CHERBOURG LN
1244 CHERBOURG LN
1244 CHERBOURG LN
1244 CHERBOURG LN
1244 CHERBOURG LN
1244 CHERBOURG LN
1244 CHERBOURG LN
1244 CHERBOURG LN
SEE ALL PHOTOS
1244 CHERBOURG LN
1244 CHERBOURG LN
1244 CHERBOURG LN
1244 CHERBOURG LN
1244 CHERBOURG LN
1244 CHERBOURG LN
1244 CHERBOURG LN
1244 CHERBOURG LN
1244 CHERBOURG LN
1244 CHERBOURG LN
1244 CHERBOURG LN
1244 CHERBOURG LN
1244 CHERBOURG LN
1244 CHERBOURG LN
1244 CHERBOURG LN
1244 CHERBOURG LN
1244 CHERBOURG LN
1244 CHERBOURG LN
1244 CHERBOURG LN
1244 CHERBOURG LN
1244 CHERBOURG LN
1244 CHERBOURG LN
1244 CHERBOURG LN
1244 CHERBOURG LN
1244 CHERBOURG LN
1244 CHERBOURG LN
1244 CHERBOURG LN
1244 CHERBOURG LN
1244 CHERBOURG LN
1244 CHERBOURG LN
1244 CHERBOURG LN
1244 CHERBOURG LN
1244 CHERBOURG LN
1244 CHERBOURG LN
1244 CHERBOURG LN
1244 CHERBOURG LN
1244 CHERBOURG LN
Sold

1244 CHERBOURG LN

1244 CHERBOURG LN, Memphis, TN 38120

$917,500
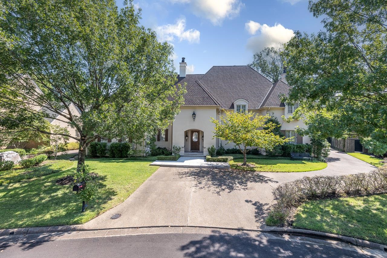
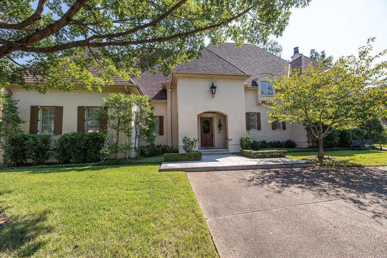
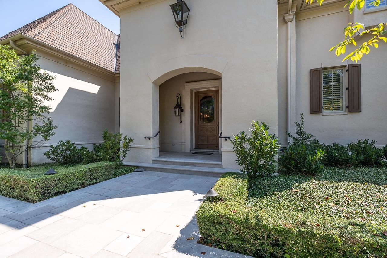
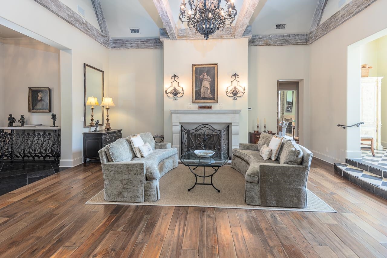
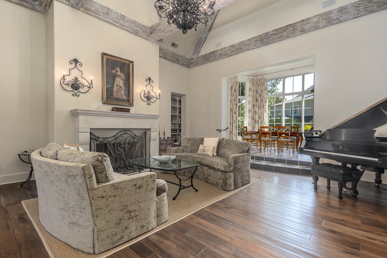
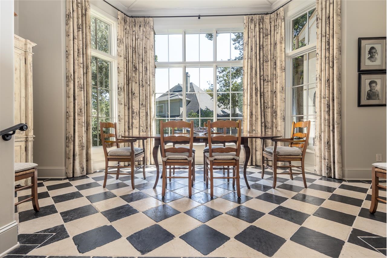
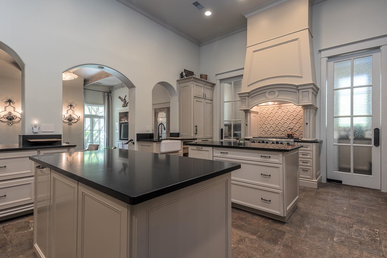
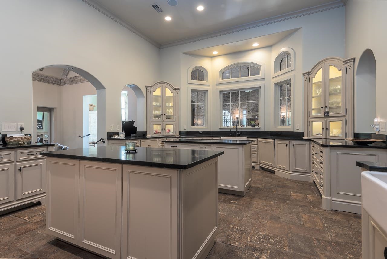
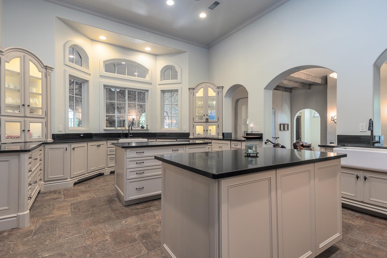
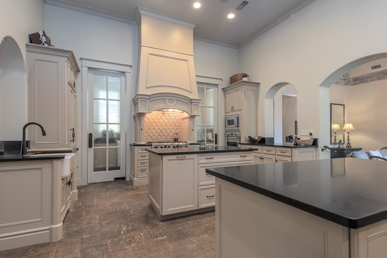
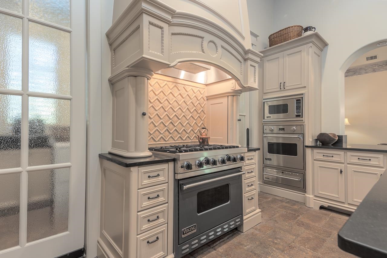
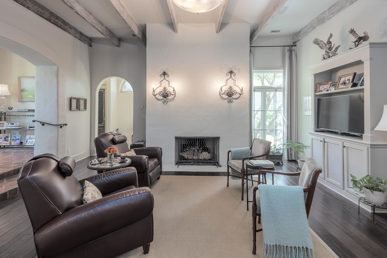
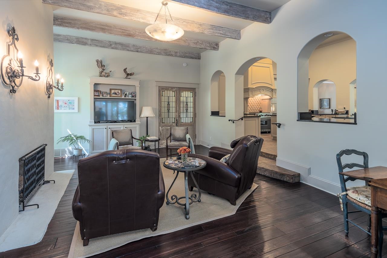
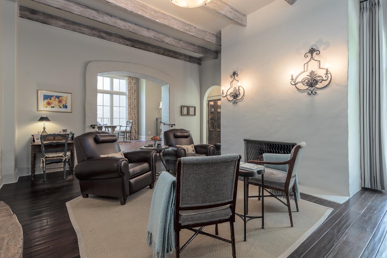
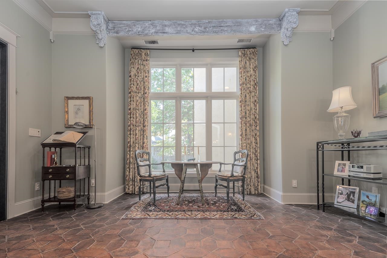

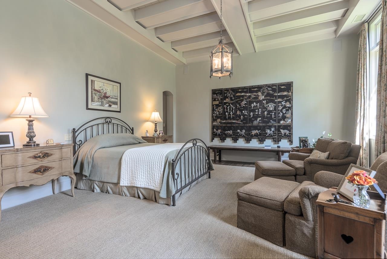
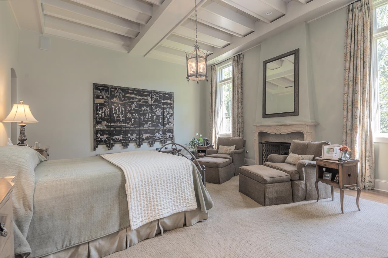
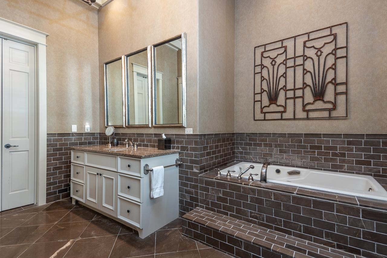
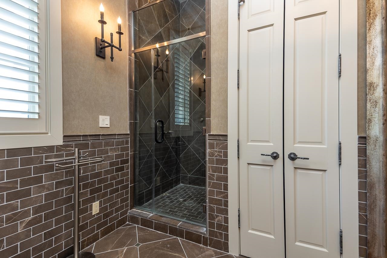
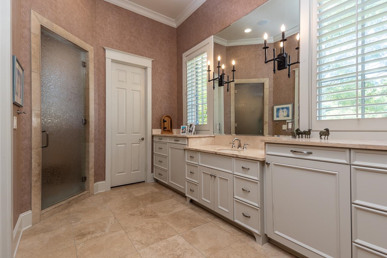
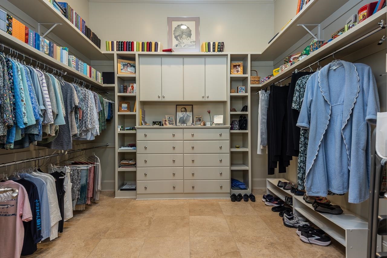
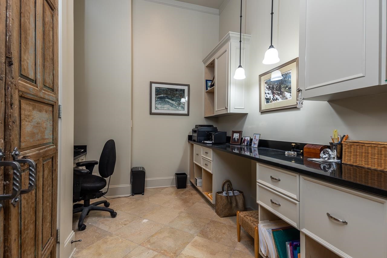
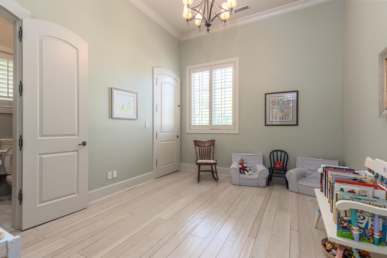
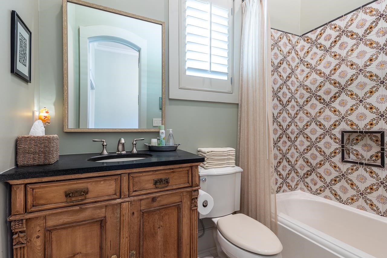
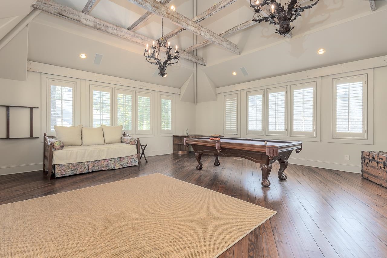
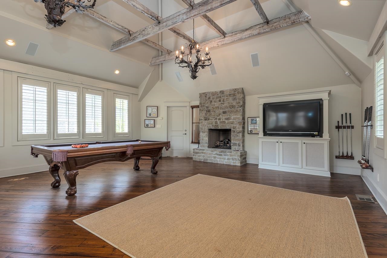
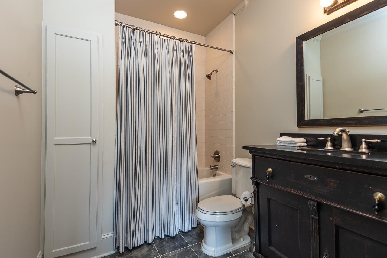
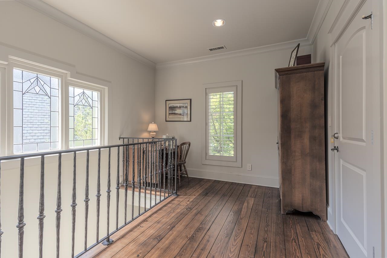
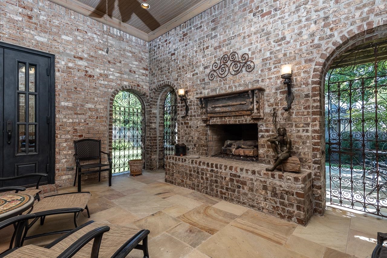


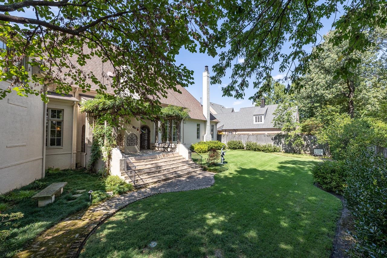
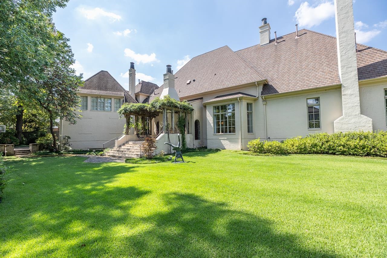
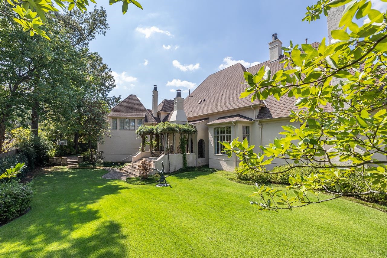

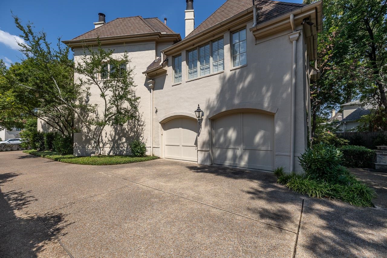
Truly unique and exceptional offering in Normandy Park! Wide plank oak floors in living areas downstairs, and reclaimed heart of pine upstairs help create a sense of warmth along with 5 fireplaces throughout the home. Breathtaking cathedral ceiling welcomes you in the formal living room with 12' minimum coffered ceilings throughout the rest of the downstairs, with two elevated dining spaces. Large Primary Suite w FP, his and her separate baths, giant closets, and office. Additional bedroom down with private bath, with upstairs serving as it's own retreat with a bedroom, shared bath and 24' x 22' bonus room with fireplace. Cozy, covered back porch with fireplace and antique steel, gated doors lead to elevated back porch with pergola. Natural gas whole house generator for convenience and comfort, along with a 2 car garage. Meticulously and lovingly cared for property. Appraised SF was taken before addition of upstairs bedroom.

3
beds

5
baths

4,902 Sq.Ft. LIVING AREA

0.42 Acres lot

Jake G. Lawhead

Jake G. Lawhead

Features & Amenities

Interior

  • total bedrooms3
  • Total bathrooms5
  • full bathrooms4
  • half bathroom1
  • Fireplace Gas Logs, In Den/Great Room, In Living Room, In Other Room, In Primary Bedroom, Masonry, Other (See Remarks), Vented Gas Fireplace
  • APPLIANCES Range/Oven, Self Cleaning Oven, Gas Cooking, Disposal, Dishwasher, Refrigerator, Washer, Dryer
  • other interior Features 9 or more Ft Ceiling, Other (See REMARKS), Part Hardwood, Slate, Smooth Ceiling, Vaulted/Coff/Tray Ceiling, Eat-In Kitchen, Other (See Remarks), Pantry, Separate Den, Separate Dining Room, Separate Living Room, Washer/Dryer Connections, 1 or More BR Down, Primary Down, Luxury Primary Bath, Double Vanity Bath, Separate Tub Shower, 2 Full Primary Baths, Half Bath Down

Area & Lot

  • Status Sold
  • Date Sold August 27, 2026
  • Living Area4,902 Sq.Ft.
  • Lot Area0.42 Acres
  • MLS® ID10218538
  • TypeResidential
  • YEAR BUILT2006
  • Architecture StylesFrench
  • School DistrictAppraisal

Exterior

  • STORIES1
  • utilities2 Water Heaters, Gas Water Heater, Public Water
  • PoolNone
  • lot featuresLevel, Professionally Landscaped, Some Trees, Wood Fenced
  • parkingDriveway/Pad, Garage Door Opener(s), Side-Load Garage
  • HEAT TYPECentral, Gas
  • AIR CONDITIONINGCentral
  • SubstructureSlab
  • security FeaturesBurglar Alarm, Dead Bolt Lock(s), Full Time Guard Service, Iron Door(s), Monitored Alarm System, Smoke Detector(s)
  • other exterior FeaturesWrought Iron Security Drs, Auto Lawn Sprinkler, Covered Patio, Guarded Gate

Financial

  • Sales Price$917,500
  • Real Estate Tax $9,058/yr
  • HOA $7,300/yr

Work with Scott

I take pride in guiding every client through the process with honesty, expertise, and a personal touch. From your first consultation to closing day, I'm here to make your experience smooth, informed, and stress-free.

Follow Me on Instagram