Leave a Message

Thank you for your message. I will be in touch with you shortly.

1226 OAK LAKE CIR
1226 OAK LAKE CIR
1226 OAK LAKE CIR
1226 OAK LAKE CIR
1226 OAK LAKE CIR
1226 OAK LAKE CIR
1226 OAK LAKE CIR
1226 OAK LAKE CIR
1226 OAK LAKE CIR
1226 OAK LAKE CIR
1226 OAK LAKE CIR
1226 OAK LAKE CIR
1226 OAK LAKE CIR
1226 OAK LAKE CIR
1226 OAK LAKE CIR
1226 OAK LAKE CIR
1226 OAK LAKE CIR
1226 OAK LAKE CIR
1226 OAK LAKE CIR
1226 OAK LAKE CIR
1226 OAK LAKE CIR
1226 OAK LAKE CIR
1226 OAK LAKE CIR
1226 OAK LAKE CIR
1226 OAK LAKE CIR
1226 OAK LAKE CIR
1226 OAK LAKE CIR
1226 OAK LAKE CIR
1226 OAK LAKE CIR
1226 OAK LAKE CIR
1226 OAK LAKE CIR
1226 OAK LAKE CIR
1226 OAK LAKE CIR
1226 OAK LAKE CIR
1226 OAK LAKE CIR
1226 OAK LAKE CIR
1226 OAK LAKE CIR
1226 OAK LAKE CIR
1226 OAK LAKE CIR
SEE ALL PHOTOS
1226 OAK LAKE CIR
1226 OAK LAKE CIR
1226 OAK LAKE CIR
1226 OAK LAKE CIR
1226 OAK LAKE CIR
1226 OAK LAKE CIR
1226 OAK LAKE CIR
1226 OAK LAKE CIR
1226 OAK LAKE CIR
1226 OAK LAKE CIR
1226 OAK LAKE CIR
1226 OAK LAKE CIR
1226 OAK LAKE CIR
1226 OAK LAKE CIR
1226 OAK LAKE CIR
1226 OAK LAKE CIR
1226 OAK LAKE CIR
1226 OAK LAKE CIR
1226 OAK LAKE CIR
1226 OAK LAKE CIR
1226 OAK LAKE CIR
1226 OAK LAKE CIR
1226 OAK LAKE CIR
1226 OAK LAKE CIR
1226 OAK LAKE CIR
1226 OAK LAKE CIR
1226 OAK LAKE CIR
1226 OAK LAKE CIR
1226 OAK LAKE CIR
1226 OAK LAKE CIR
1226 OAK LAKE CIR
1226 OAK LAKE CIR
1226 OAK LAKE CIR
1226 OAK LAKE CIR
1226 OAK LAKE CIR
1226 OAK LAKE CIR
1226 OAK LAKE CIR
1226 OAK LAKE CIR
1226 OAK LAKE CIR
Sold

1226 OAK LAKE CIR

1226 OAK LAKE CIR, Unincorporated, TN 38017

$732,000
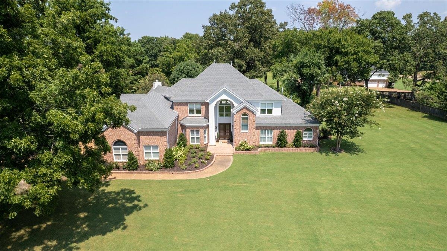
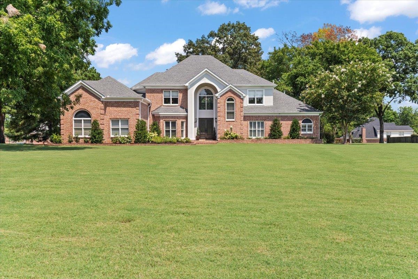
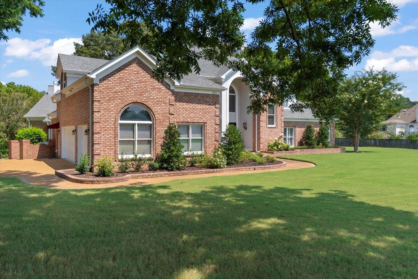
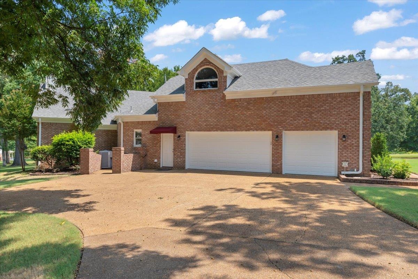
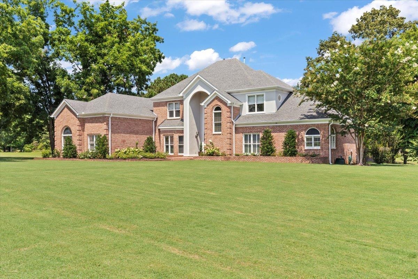
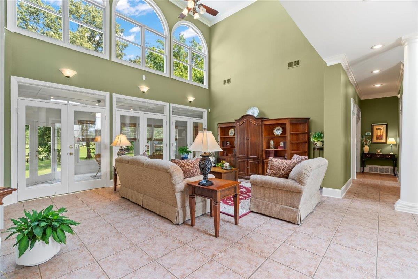
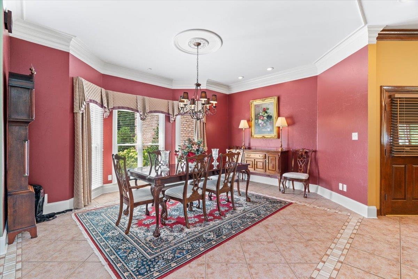
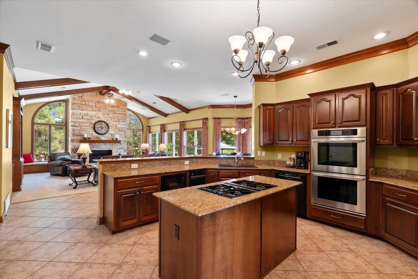
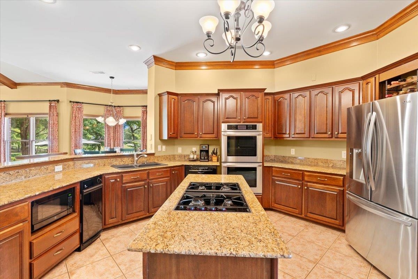
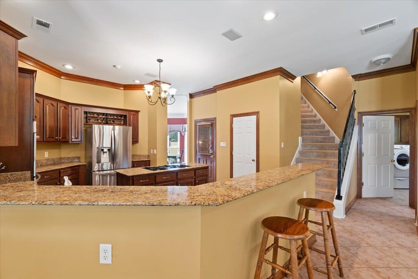
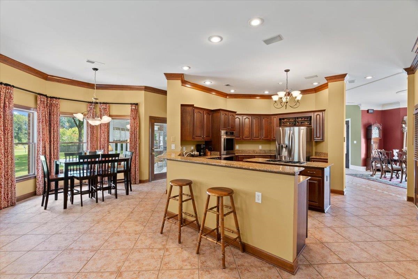
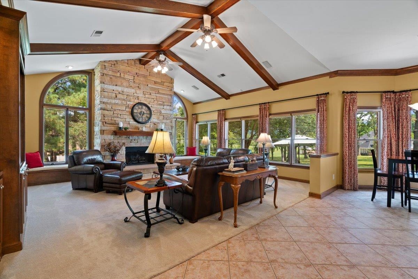
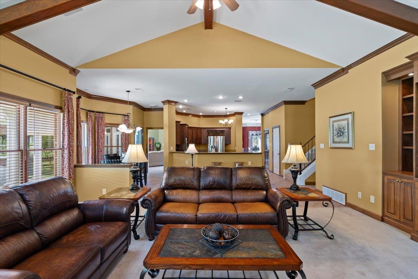
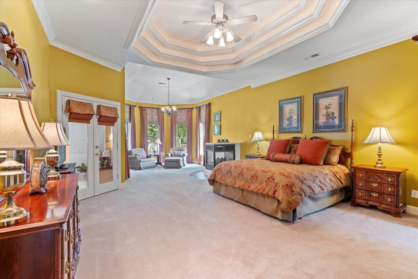
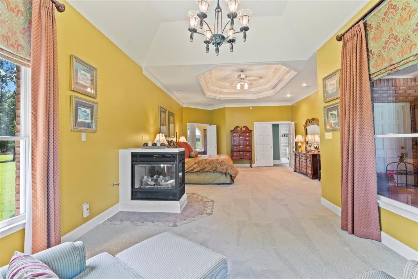
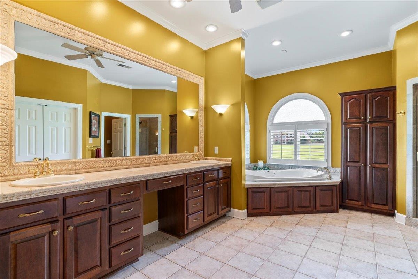
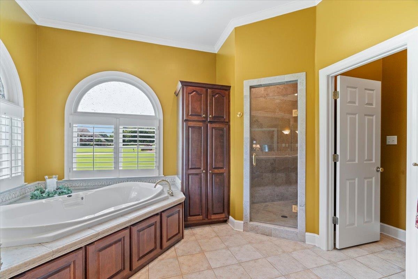
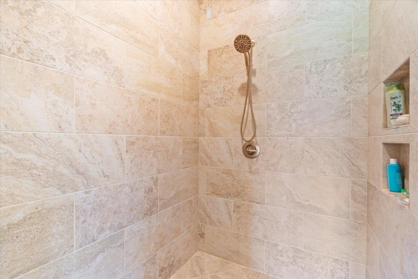
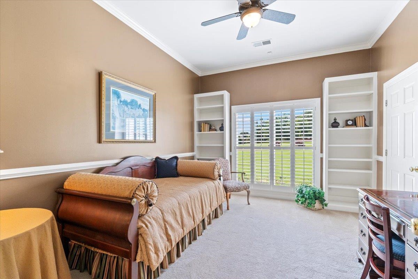
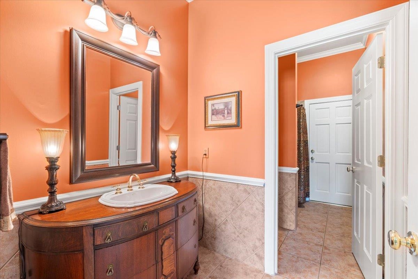
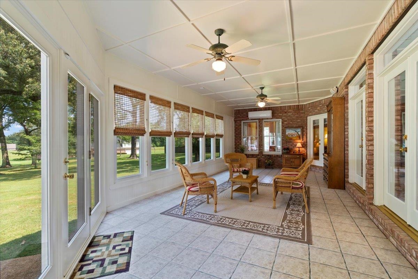
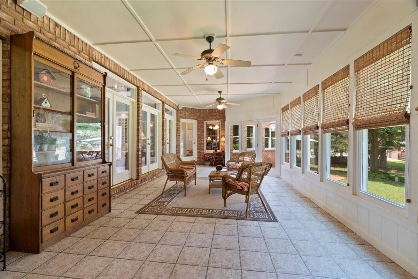
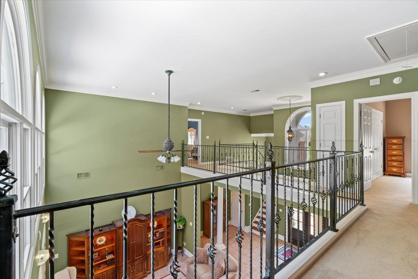
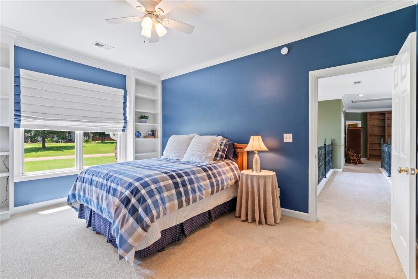
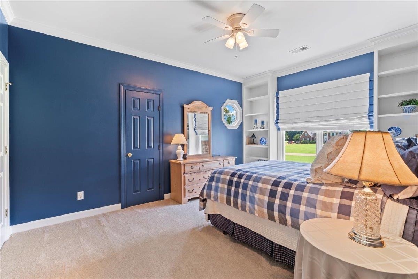
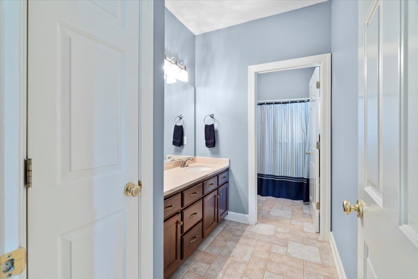
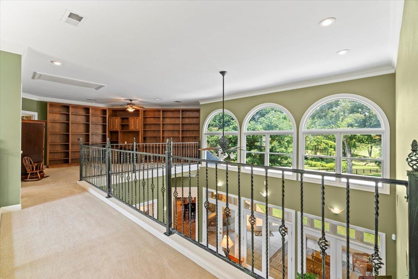
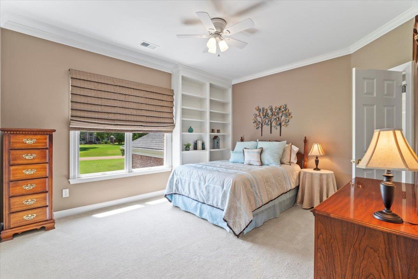
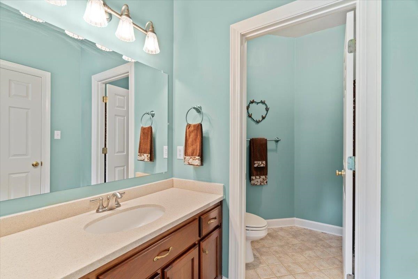
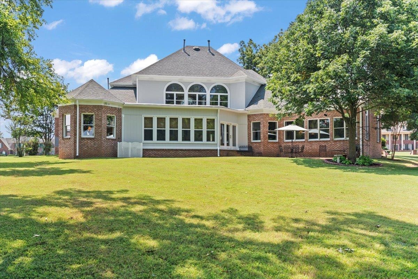
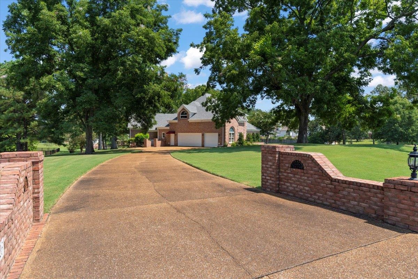
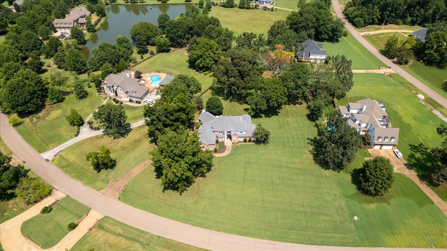
Discover your dream home at 1226 Oak Lake Circle! Situated on a private 2-acre lot in the prestigious Auburn Woods, this exquisite property boasts 4 spacious bedrooms, 4.5 baths, and an open layout perfect for entertaining. Relax by the stunning stack stone fireplace in the living area, soak up the sun in the beautiful sunroom, and retreat to the luxurious primary suite featuring it's own fireplace and spa-like ensuite bath. Experience ultimate comfort, privacy, and elegance in this gem!

4
beds

5
baths

5,001 Sq.Ft. LIVING AREA

2.06 Acres lot

Martha Robertson

Martha Robertson

Features & Amenities

Interior

  • total bedrooms4
  • Total bathrooms5
  • full bathrooms4
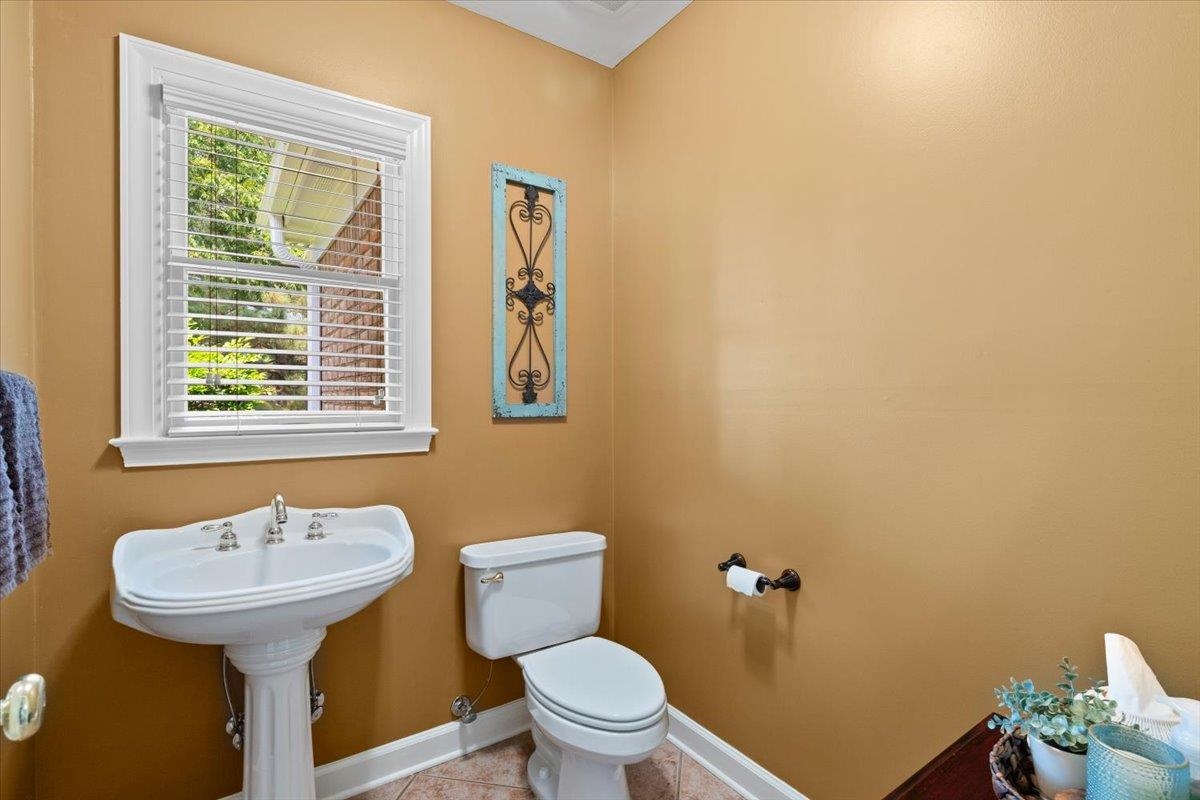
  • half bathroom1
  • Fireplace Gas Logs, Gas Starter, In Den/Great Room, In Primary Bedroom
  • APPLIANCES Cable Wired, Cooktop, Dishwasher, Disposal, Double Oven, Microwave, Refrigerator, Trash Compactor
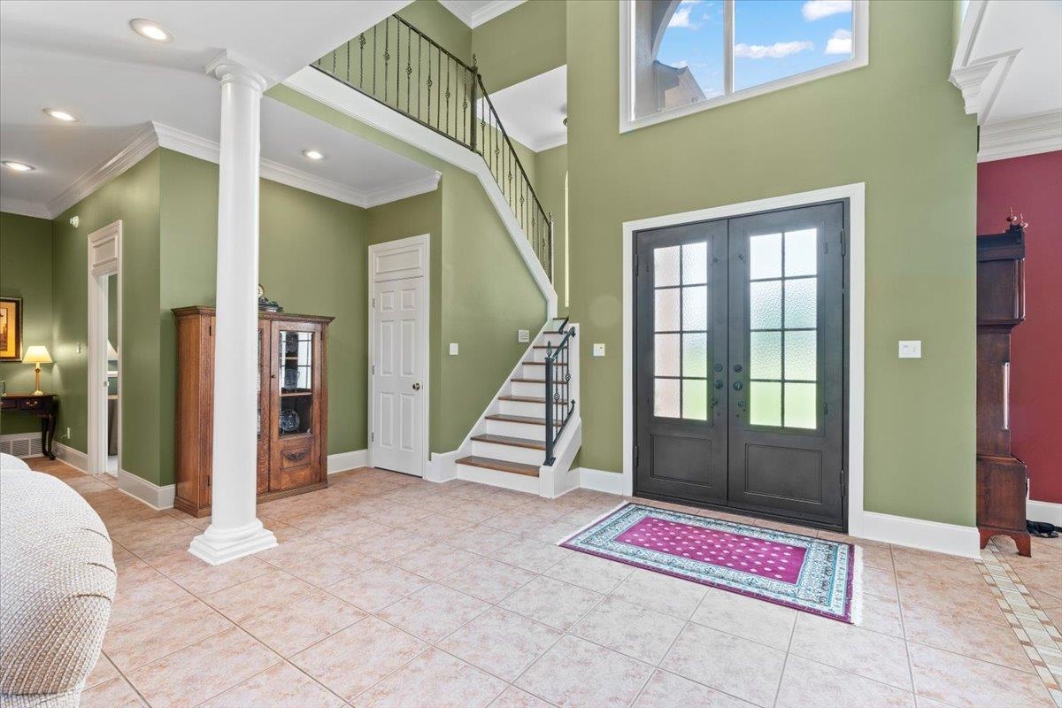
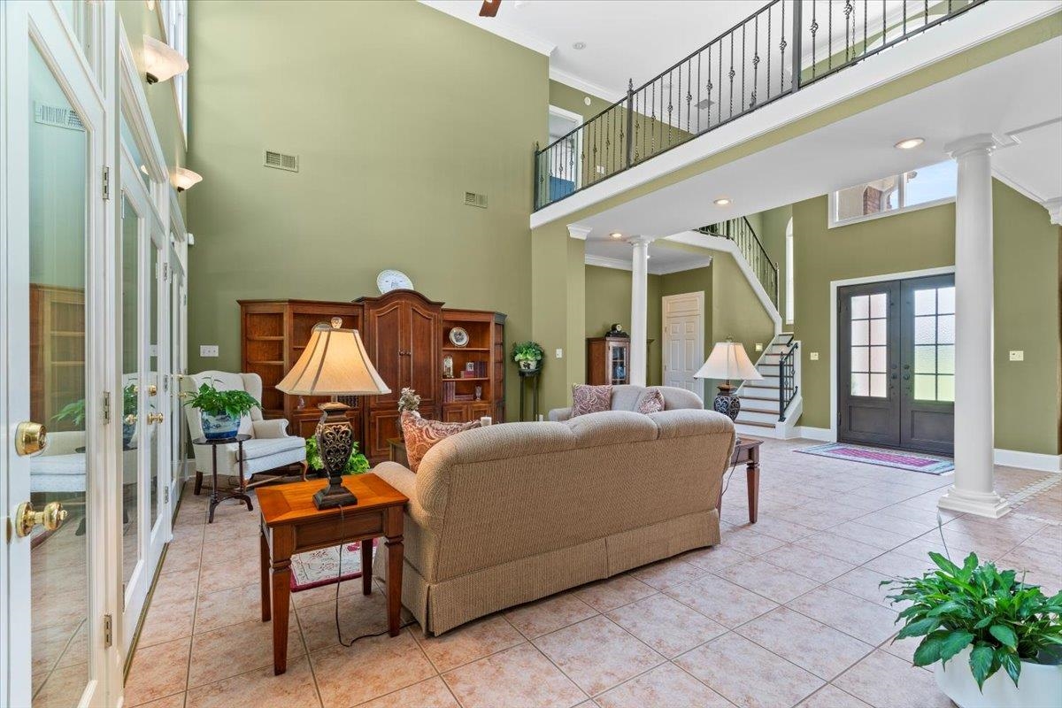
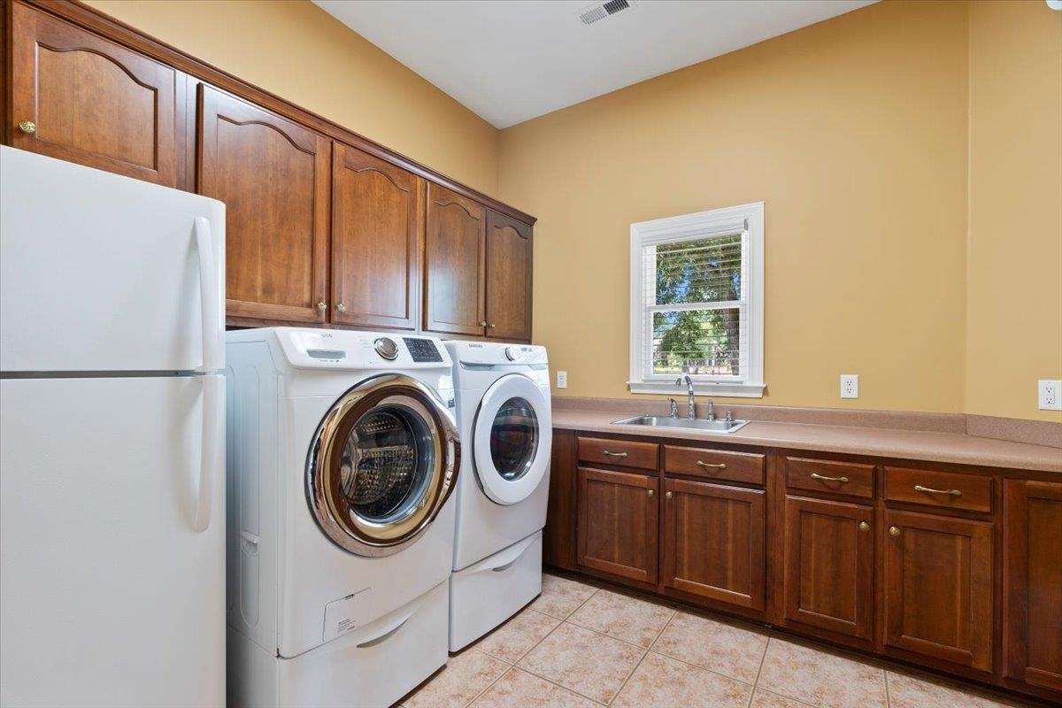
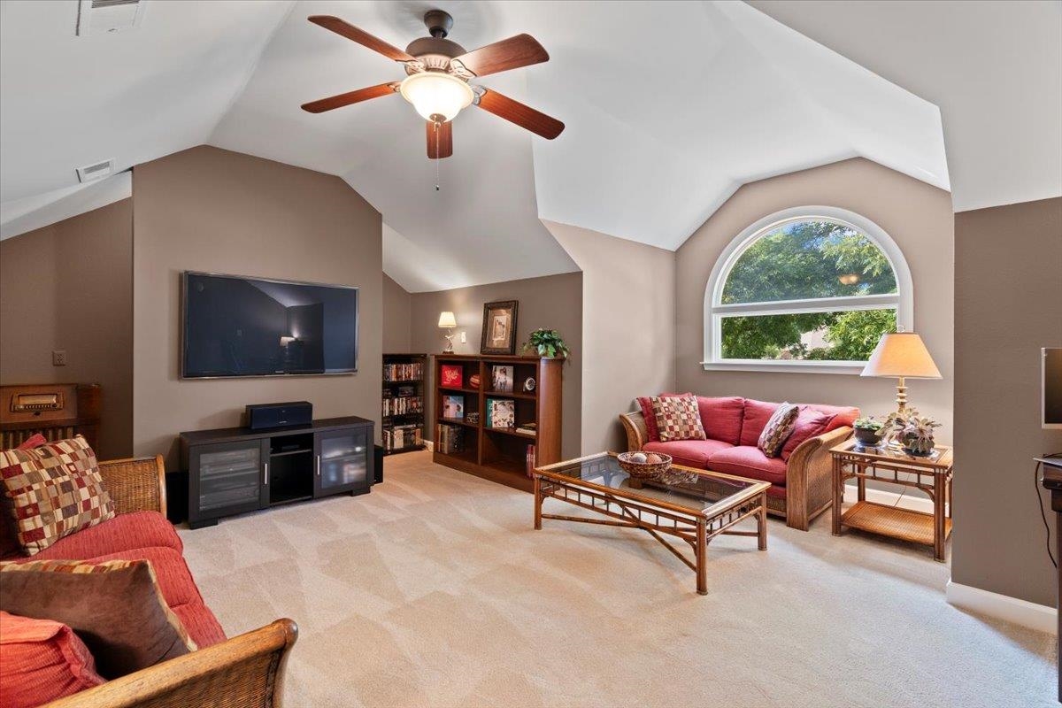
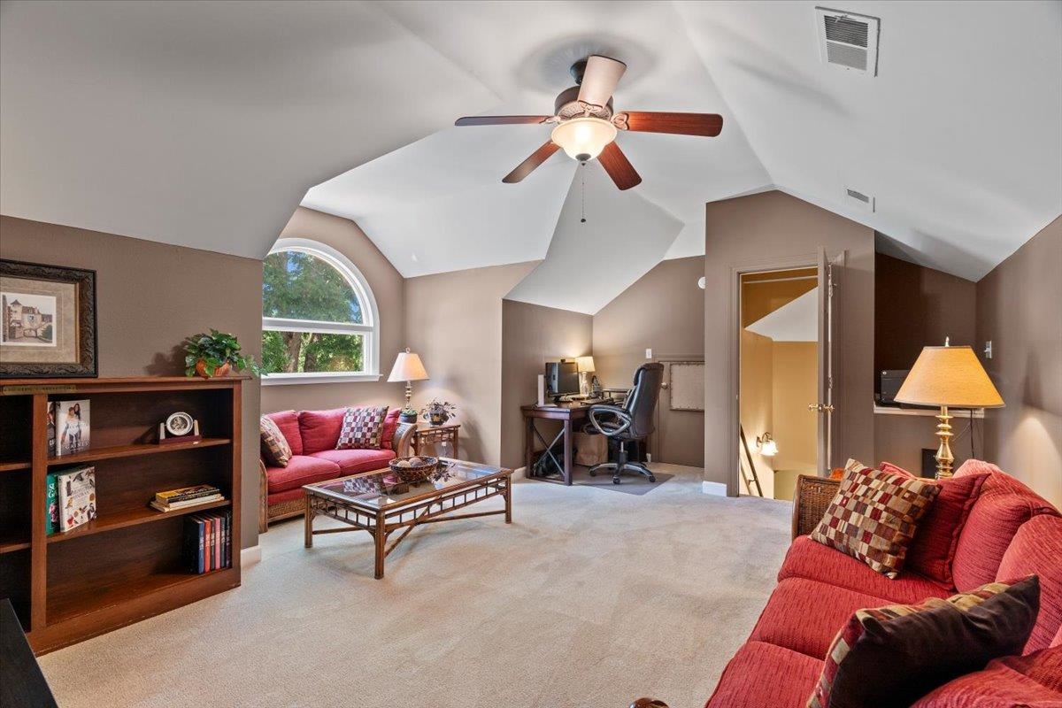
  • other interior Features 9 or more Ft Ceiling, Other (See REMARKS), Part Carpet, Part Hardwood, Smooth Ceiling, Tile, Two Story Foyer, Vaulted/Coff/Tray Ceiling, 2 or More Baths, 2nd Bedroom, Den/Great Room, Dining Room, Kitchen, Laundry Room, Living Room, Primary Bedroom, Sun Room, Breakfast Bar, Eat-In Kitchen, Great Room, Island In Kitchen, Pantry, Separate Dining Room, Separate Living Room, Updated/Renovated Kitchen, 1 or More BR Down, Double Vanity Bath, Full Bath Down, Half Bath Down, Luxury Primary Bath, Primary Down, Renovated Bathroom, Separate Tub Shower, Vaulted/Coffered Primary, All Window Treatments, Attic Access, Monitored Alarm, Powder/Dressing Room, Rear Stairs to Playroom, Smoke Detector(s), Walk-In Attic

Area & Lot

  • Status Sold
  • Date Sold October 31, 2024
  • Living Area5,001 Sq.Ft.
  • Lot Area2.06 Acres
  • MLS® ID10180071
  • TypeResidential
  • YEAR BUILT1999
  • Architecture StylesTraditional

Exterior

  • STORIES1
  • utilitiesPublic Water, Septic Tank
  • PoolNone
  • roofComposition Shingles
  • lot featuresProfessionally Landscaped, Some Trees
  • parkingDriveway/Pad, Garage Door Opener(s), More than 3 Coverd Spaces, Side-Load Garage, Storage Room(s)
  • HEAT TYPE3 or More Systems, Central, Gas
  • AIR CONDITIONING3 or More Systems, Ceiling Fan(s), Central
  • SubstructureSlab
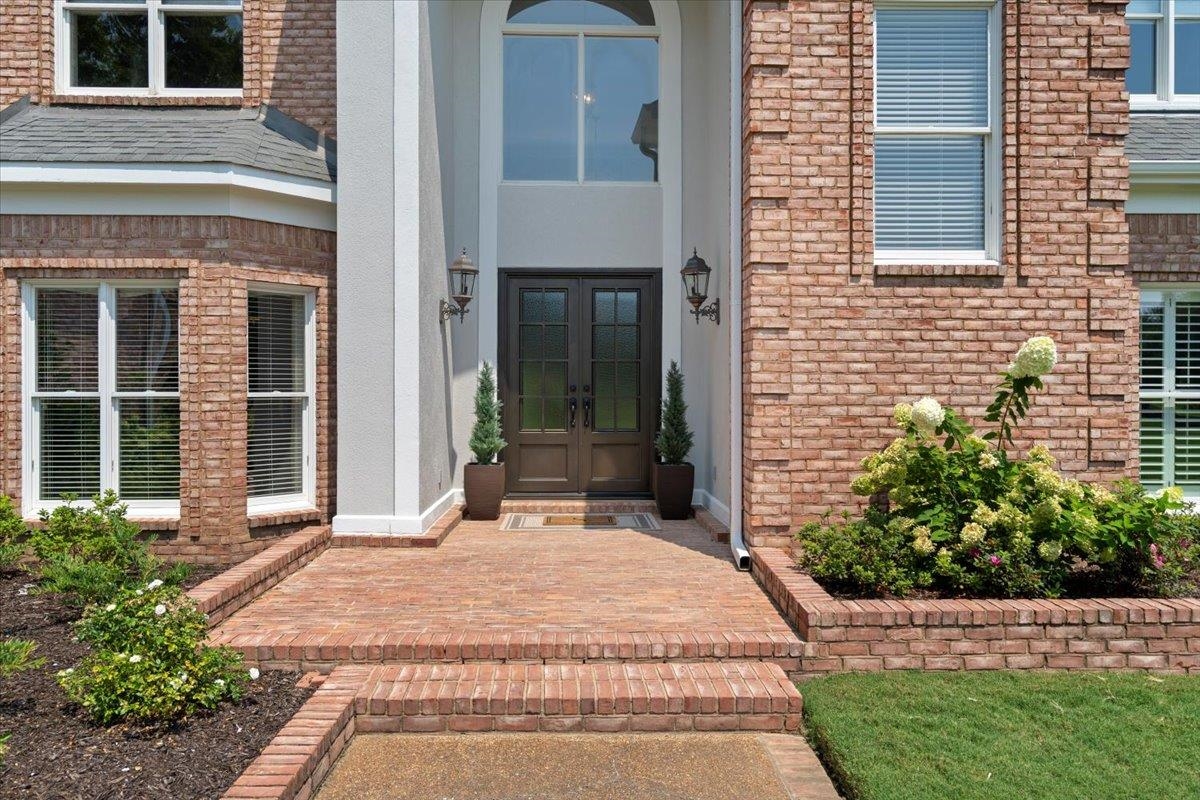
  • security FeaturesIron Door(s), Monitored Alarm System, Smoke Detector(s)
  • other exterior FeaturesWrought Iron Security Drs, Patio, Well Landscaped Grounds

Financial

  • Sales Price$732,000

Work with Scott

I take pride in guiding every client through the process with honesty, expertise, and a personal touch. From your first consultation to closing day, I'm here to make your experience smooth, informed, and stress-free.

Follow Me on Instagram