Leave a Message

Thank you for your message. I will be in touch with you shortly.

1209 MISTY ISLE DR
1209 MISTY ISLE DR
1209 MISTY ISLE DR
1209 MISTY ISLE DR
1209 MISTY ISLE DR
1209 MISTY ISLE DR
1209 MISTY ISLE DR
1209 MISTY ISLE DR
1209 MISTY ISLE DR
1209 MISTY ISLE DR
1209 MISTY ISLE DR
1209 MISTY ISLE DR
1209 MISTY ISLE DR
1209 MISTY ISLE DR
1209 MISTY ISLE DR
1209 MISTY ISLE DR
1209 MISTY ISLE DR
1209 MISTY ISLE DR
1209 MISTY ISLE DR
1209 MISTY ISLE DR
SEE ALL PHOTOS
1209 MISTY ISLE DR
1209 MISTY ISLE DR
1209 MISTY ISLE DR
1209 MISTY ISLE DR
1209 MISTY ISLE DR
1209 MISTY ISLE DR
1209 MISTY ISLE DR
1209 MISTY ISLE DR
1209 MISTY ISLE DR
1209 MISTY ISLE DR
1209 MISTY ISLE DR
1209 MISTY ISLE DR
1209 MISTY ISLE DR
1209 MISTY ISLE DR
1209 MISTY ISLE DR
1209 MISTY ISLE DR
1209 MISTY ISLE DR
1209 MISTY ISLE DR
1209 MISTY ISLE DR
1209 MISTY ISLE DR
Sold

1209 MISTY ISLE DR

1209 MISTY ISLE DR, Memphis, TN 38103

$315,000
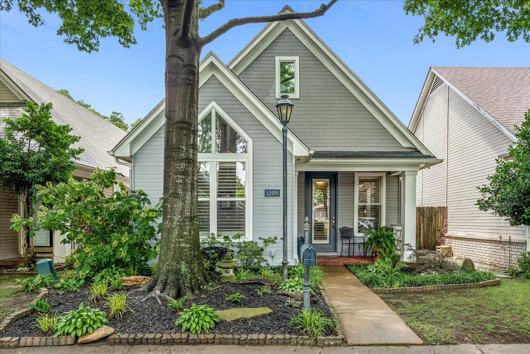
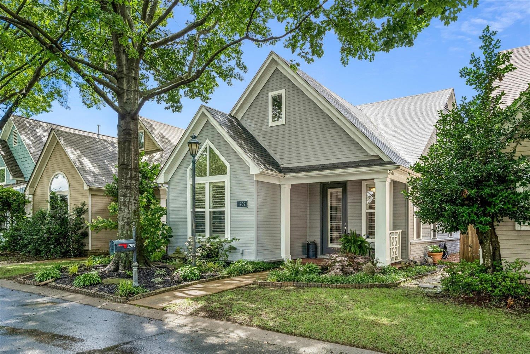
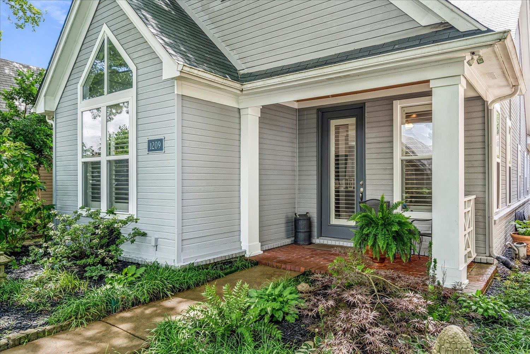
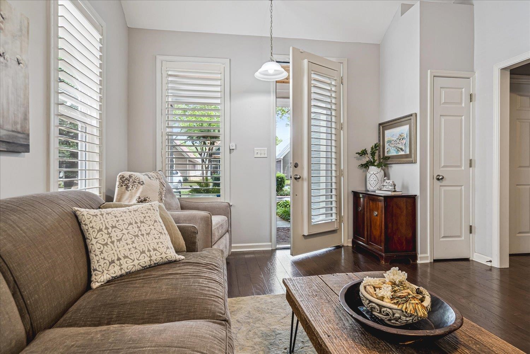
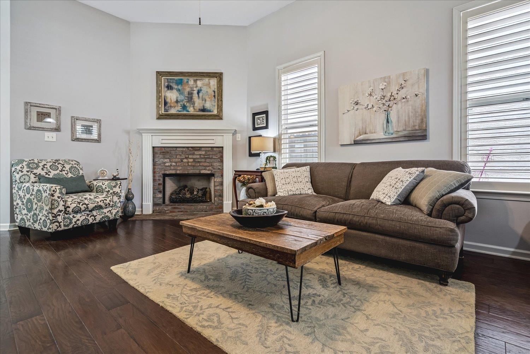
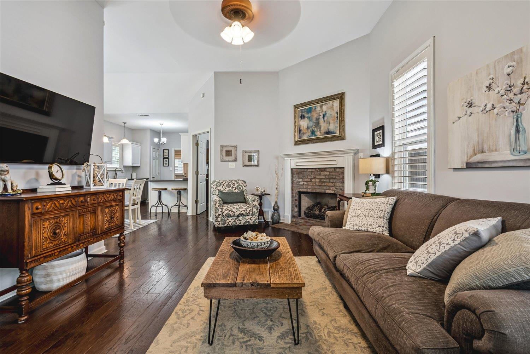
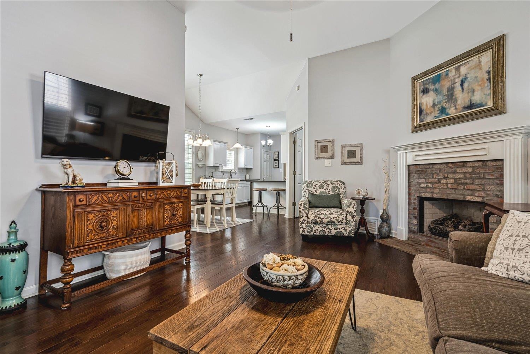
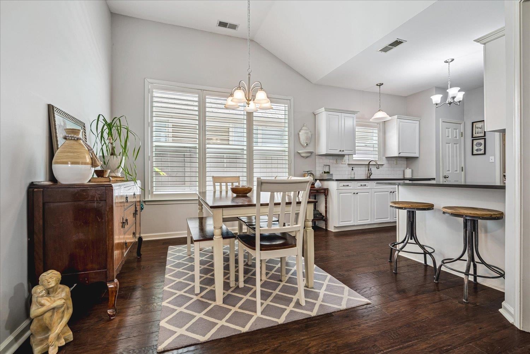
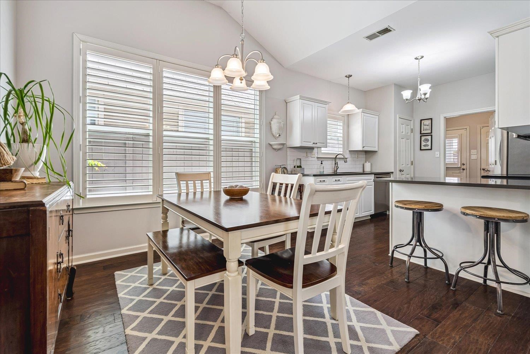
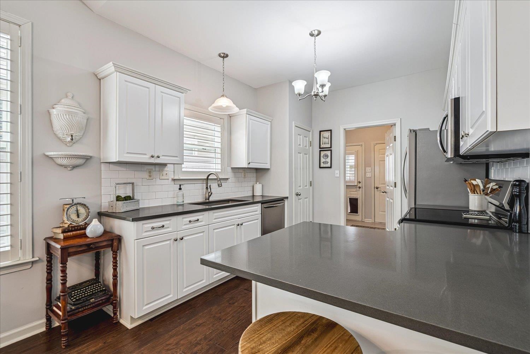
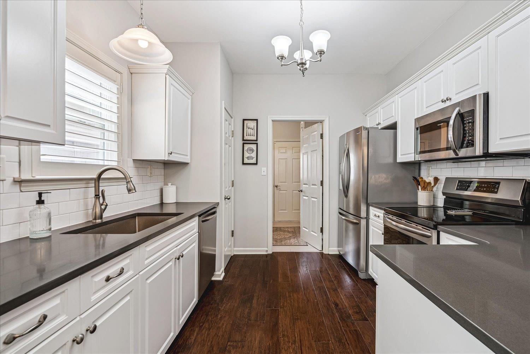
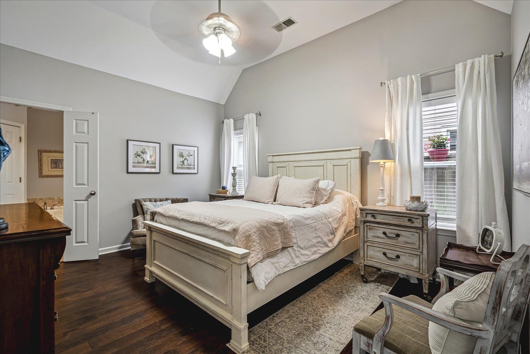
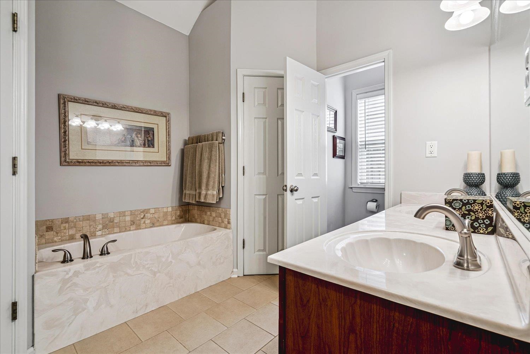
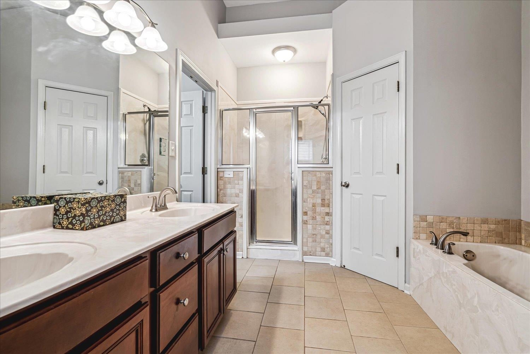
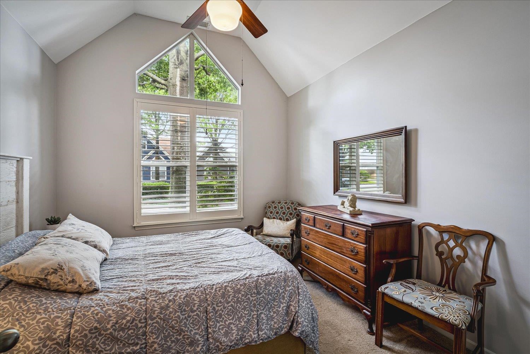
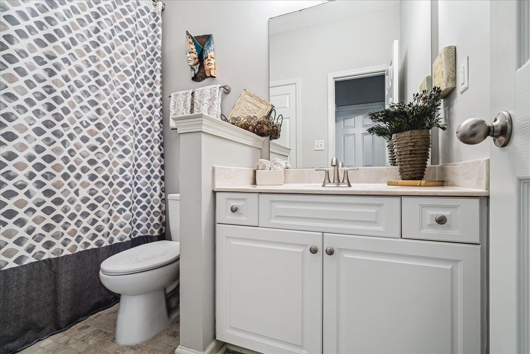
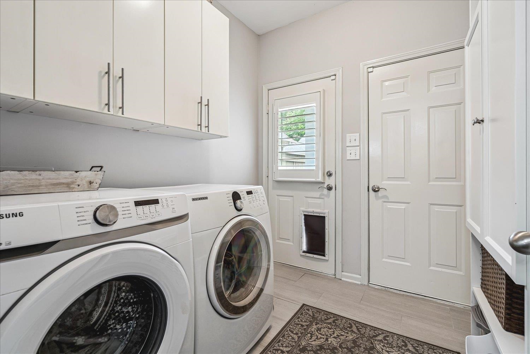
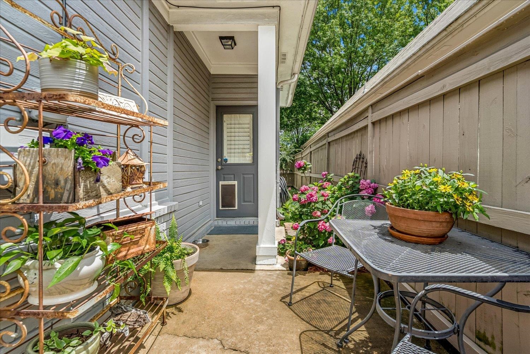
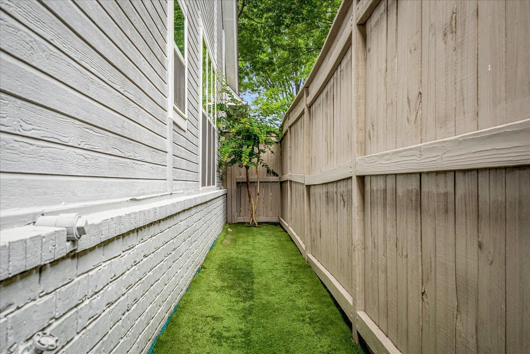
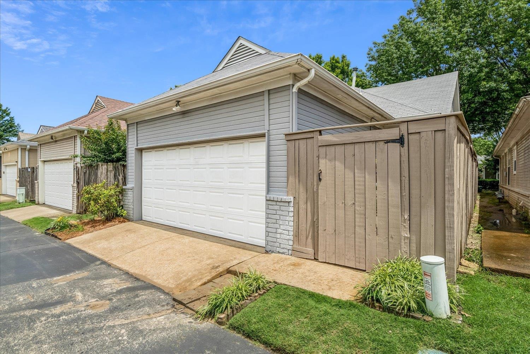
Enjoy the best of Mud Island living! This charming home offers wonderful curb appeal and a welcoming front porch. Inside, you'll find vaulted ceilings, hardwood floors, plantation shutters, and an inviting brick fireplace. The remodeled kitchen features quartz countertops, a tile backsplash, stainless steel appliances, an updated sink and faucet, and breakfast bar seating. The spacious primary suite showcases vaulted ceilings, updated flooring, and a large bath with a soaking tub and separate shower. Out back, enjoy a relaxing bistro patio and turf dog run. Recent updates include the roof (2017), A/C unit (2016), HVAC furnace/heat handler (2018), interior and exterior paint, energy-efficient light fixtures, windows on the east and west sides, water heater (2022), and microwave vent hood (2024). Just steps from Harbor Town amenities, shops, restaurants, green spaces, and the riverfront!

2
beds

2
baths

1,190 Sq.Ft. LIVING AREA

3,049.2 Sq.Ft. lot

Scott Gresham

Scott Gresham

Features & Amenities

Interior

  • total bedrooms2
  • Total bathrooms2
  • full bathrooms2
  • Fireplace Gas Logs, Gas Starter, In Living Room
  • other interior Features Part Carpet, Part Hardwood, Smooth Ceiling, Tile, Vaulted/Coff/Tray Ceiling, Breakfast Bar, Pantry, Separate Living Room, Updated/Renovated Kitchen, All Bedrooms Down, Double Vanity Bath, Full Bath Down, Split Bedroom Plan

Area & Lot

  • Status Sold
  • Date Sold July 29, 2026
  • Living Area1,190 Sq.Ft.
  • Lot Area3,049.2 Sq.Ft.
  • MLS® ID10222712
  • TypeResidential
  • YEAR BUILT2002
  • Architecture StylesTraditional
  • School DistrictAutoFill (MAARdata) or Public Records (Cnty Assessor Site)

Exterior

  • STORIES1
  • utilitiesPublic Sewer, Public Water
  • PoolNone
  • roofComposition Shingles
  • lot featuresProfessionally Landscaped, Wood Fenced
  • parkingBack-Load Garage, Designated Guest Parking
  • HEAT TYPECentral
  • AIR CONDITIONINGCentral
  • SubstructureSlab
  • other exterior FeaturesAuto Lawn Sprinkler, Dog Run, Patio

Financial

  • Sales Price$315,000
  • Real Estate Tax $1,945/yr

Work with Scott

I take pride in guiding every client through the process with honesty, expertise, and a personal touch. From your first consultation to closing day, I'm here to make your experience smooth, informed, and stress-free.

Follow Me on Instagram