Leave a Message

Thank you for your message. I will be in touch with you shortly.

1061 OAK TIMBER CIR Unit: 73
SEE ALL PHOTOS
1061 OAK TIMBER CIR Unit: 73
Sold

1061 OAK TIMBER CIR Unit: 73

1061 OAK TIMBER CIR Unit: 73, Collierville, TN 38017

$333,000
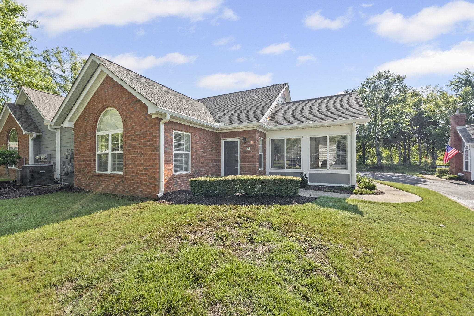
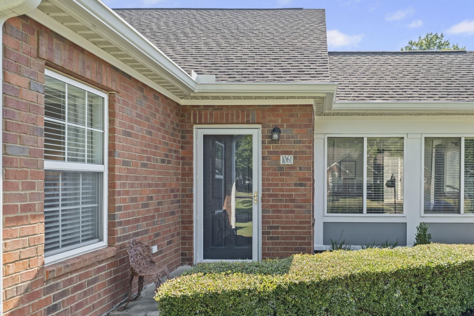
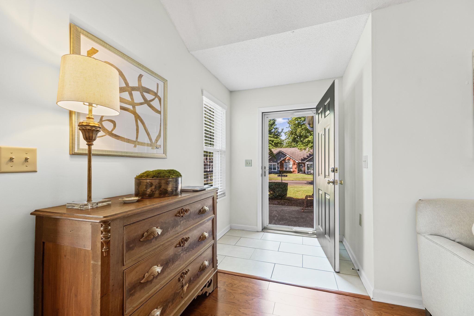
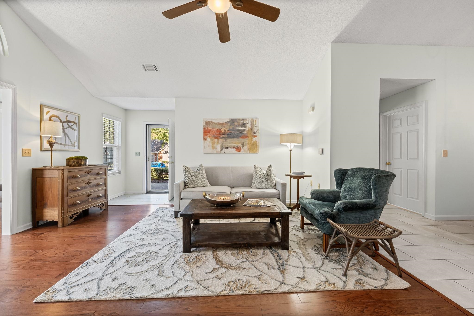
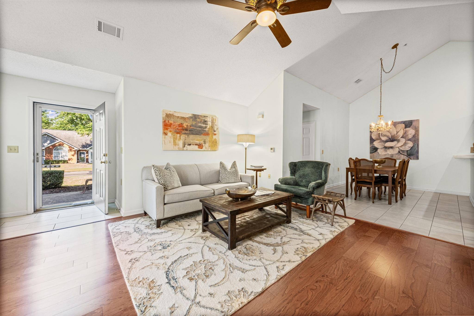
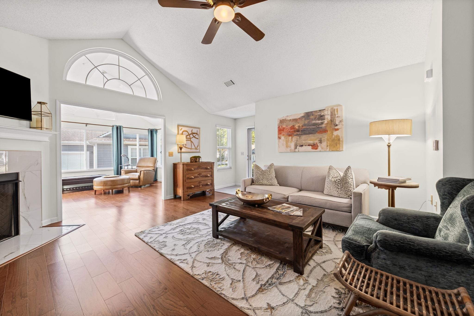
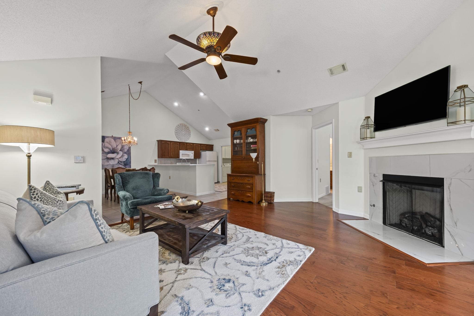
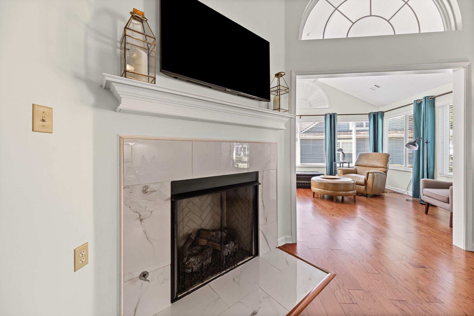
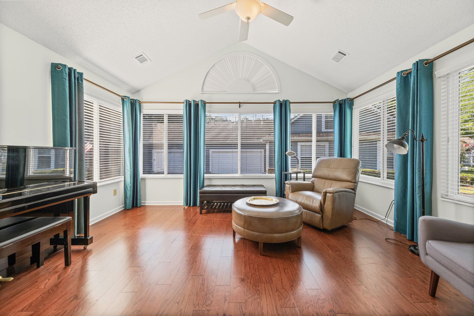
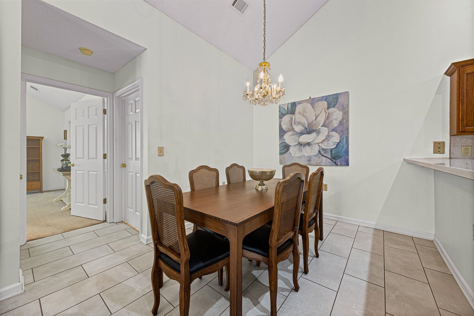
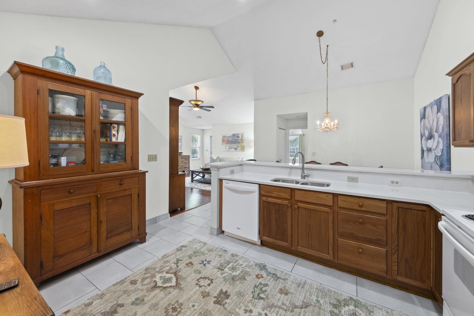
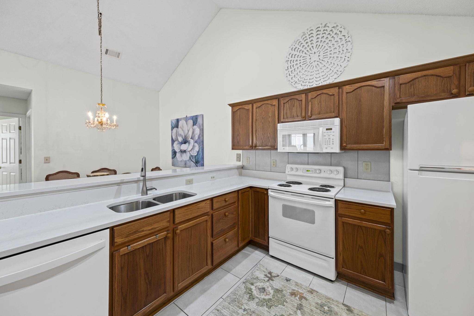
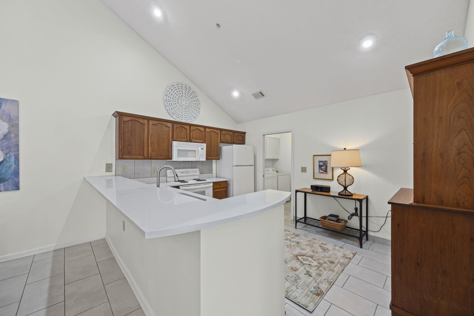
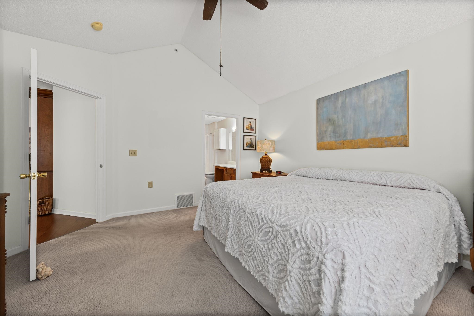
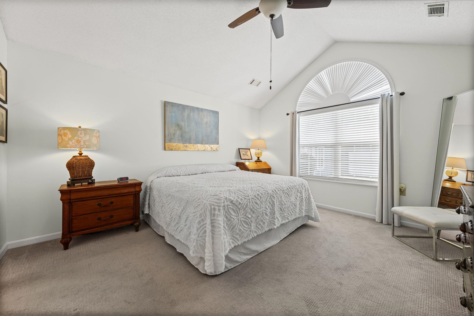
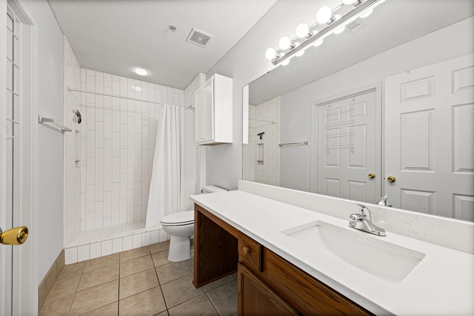
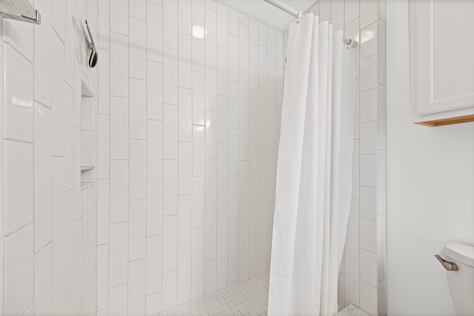
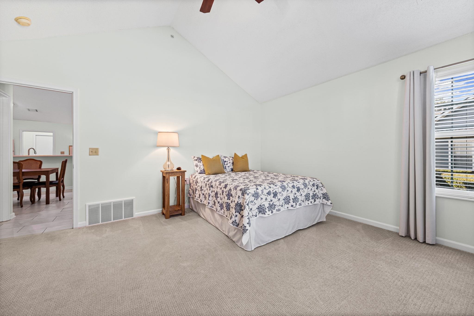
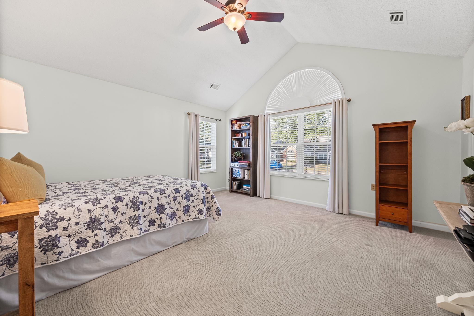
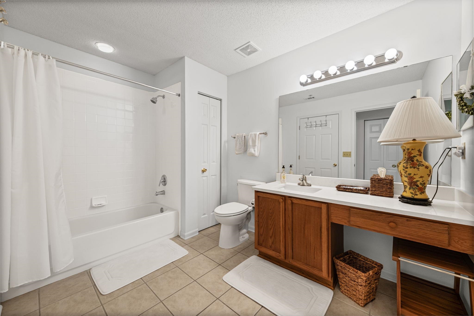
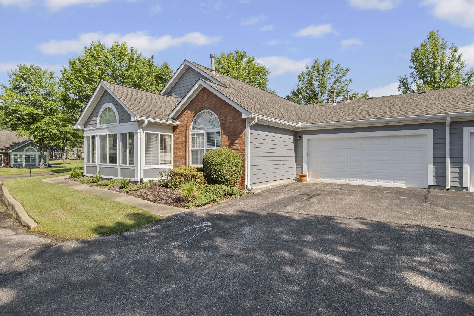
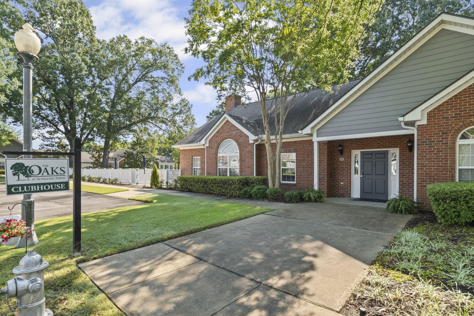
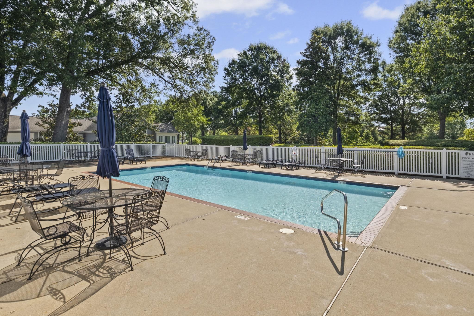
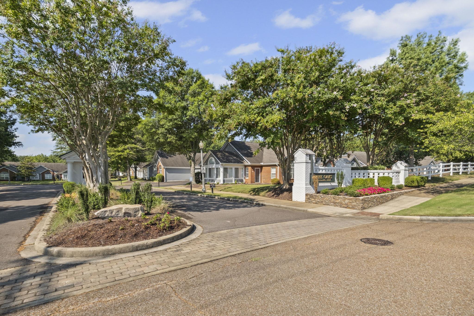
Spacious and full of light, this 2-bedroom condominium offers easy one-story living with thoughtful updates throughout. Both bedrooms are very generously sized, and the bright sunroom - with screened windows that open- provides a perfect spot to relax year round. The kitchen features quartz countertops and tile flooring, while the living room showcases a beautiful marble-surround fireplace. The primary bath boasts a completely renovated shower! Additional highlights include a 2-car garage, community clubhouse, and a sparkling pool. Move in ready!

2
beds

2
baths

1,600 Sq.Ft. LIVING AREA

1,742.4 Sq.Ft. lot

Carrie Atkins

Carrie Atkins

Features & Amenities

Interior

  • total bedrooms2
  • Total bathrooms2
  • full bathrooms2
  • Fireplace Gas Logs, In Den/Great Room
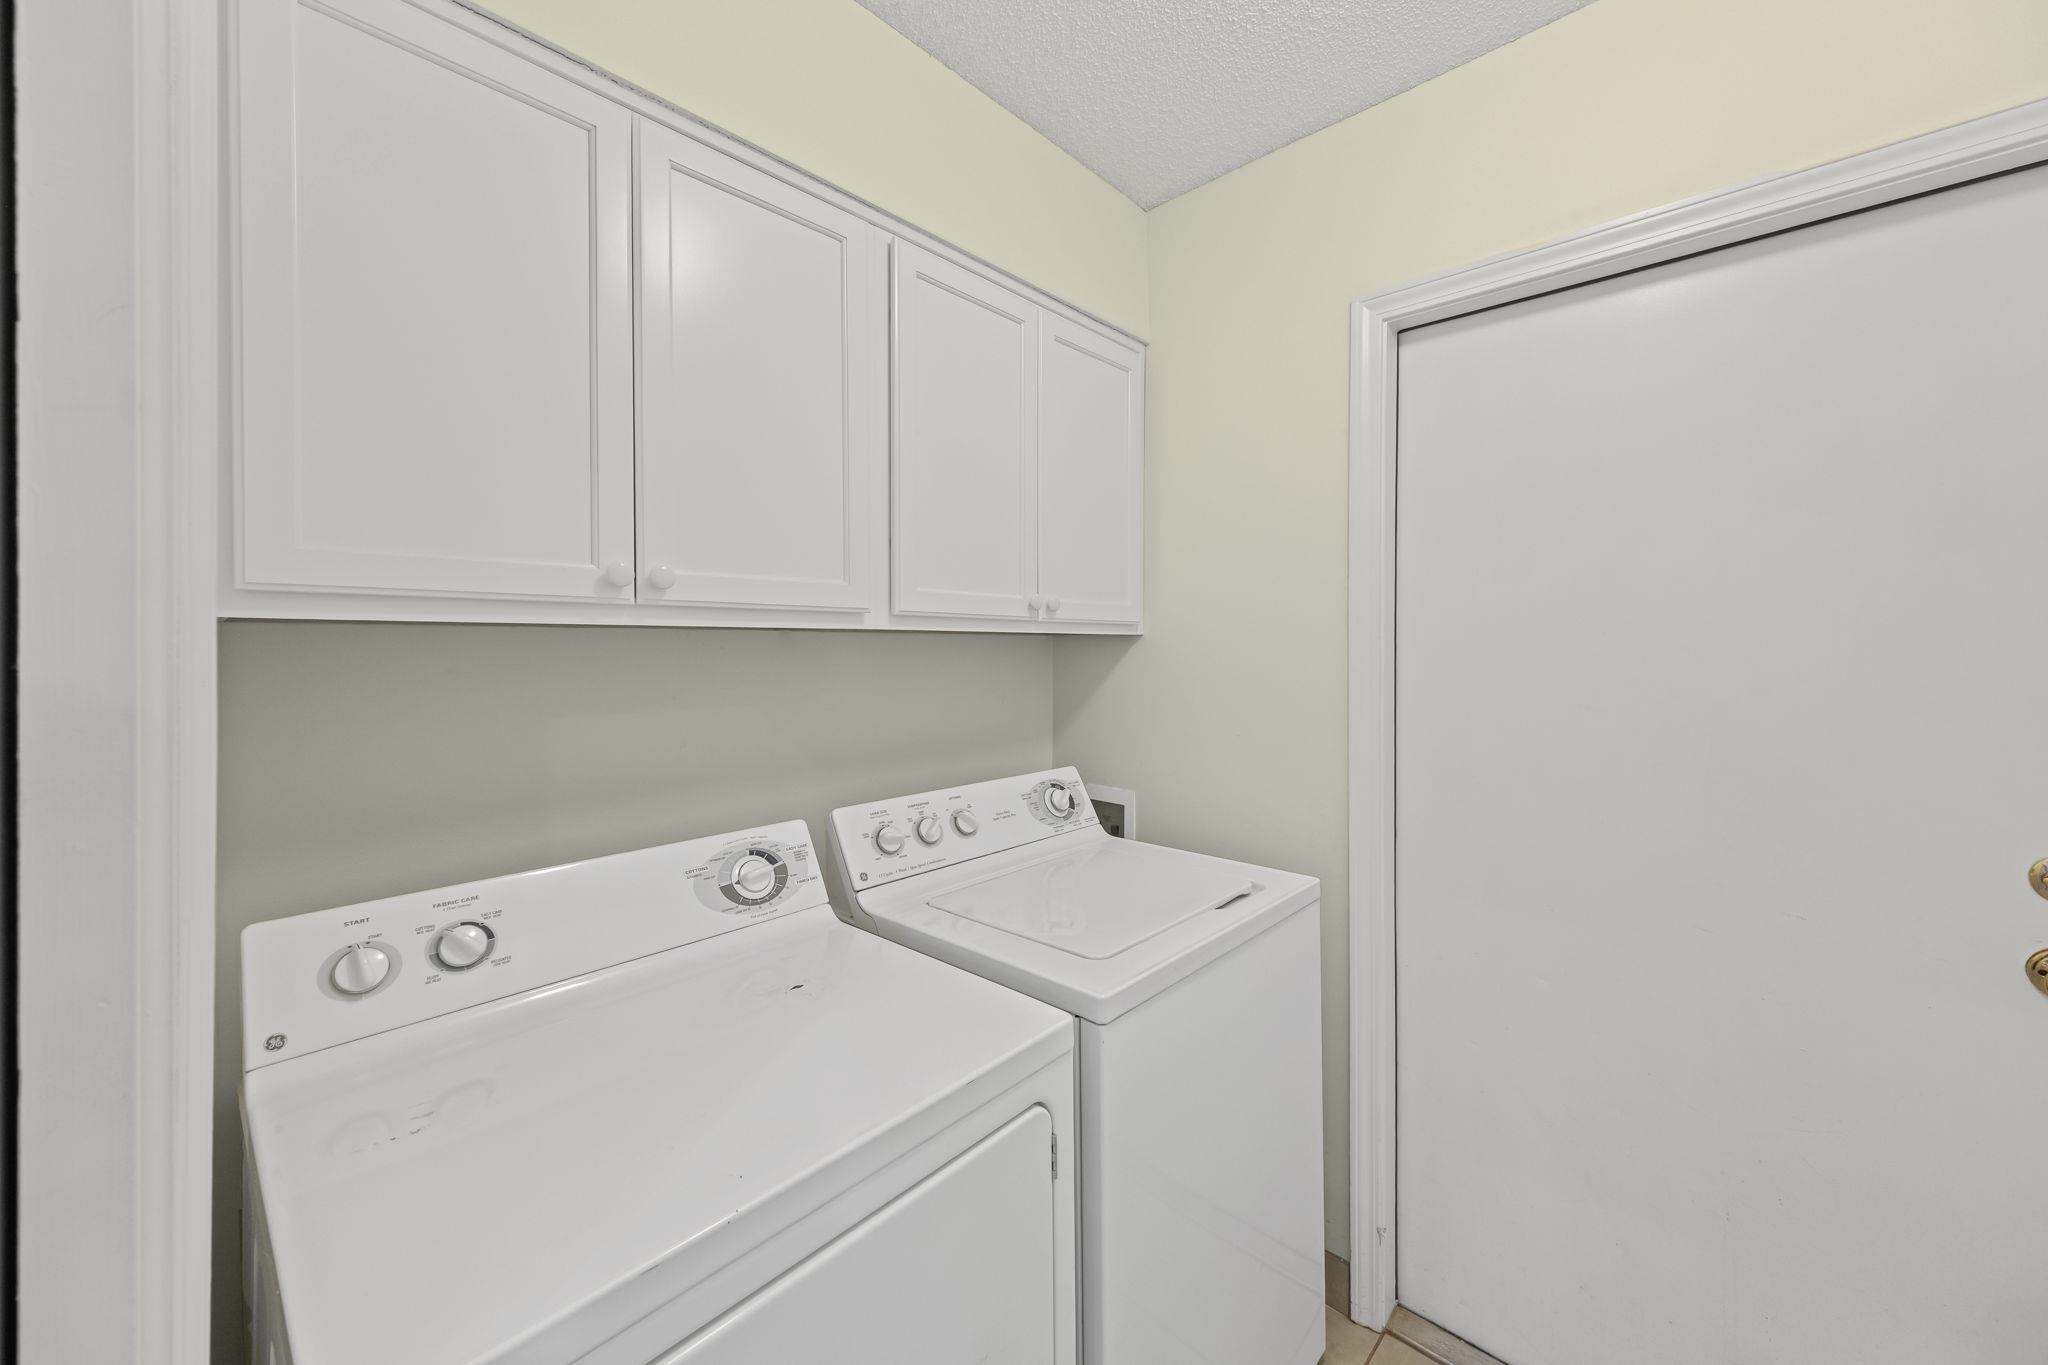
  • APPLIANCES Cable Available, Cooktop, Dishwasher, Disposal, Dryer, Gas Cooking, Microwave, Range/Oven, Refrigerator, Washer
  • other interior Features Part Carpet, Part Hardwood, Smooth Ceiling, Tile, Vaulted/Coff/Tray Ceiling, 2 or More Baths, 2nd Bedroom, Den/Great Room, Kitchen, Primary Bedroom, Sun Room, Island In Kitchen, LR/DR Combination, Updated/Renovated Kitchen, Washer/Dryer Connections, 1 or More BR Down, All Bedrooms Down, Full Bath Down, Primary Down, Renovated Bathroom, Split Bedroom Plan, All Window Treatments, Cat/Dog Free House

Area & Lot

  • Status Sold
  • Date Sold September 11, 2025
  • Living Area1,600 Sq.Ft.
  • Lot Area1,742.4 Sq.Ft.
  • MLS® ID10203168
  • TypeResidential
  • YEAR BUILT2003
  • Architecture StylesTraditional

Exterior

  • STORIES1
  • PoolNone
  • roofComposition Shingles
  • lot featuresCorner, Landscaped
  • parkingBack-Load Garage, Garage Door Opener(s)
  • HEAT TYPECentral
  • AIR CONDITIONINGCentral
  • SubstructureSlab
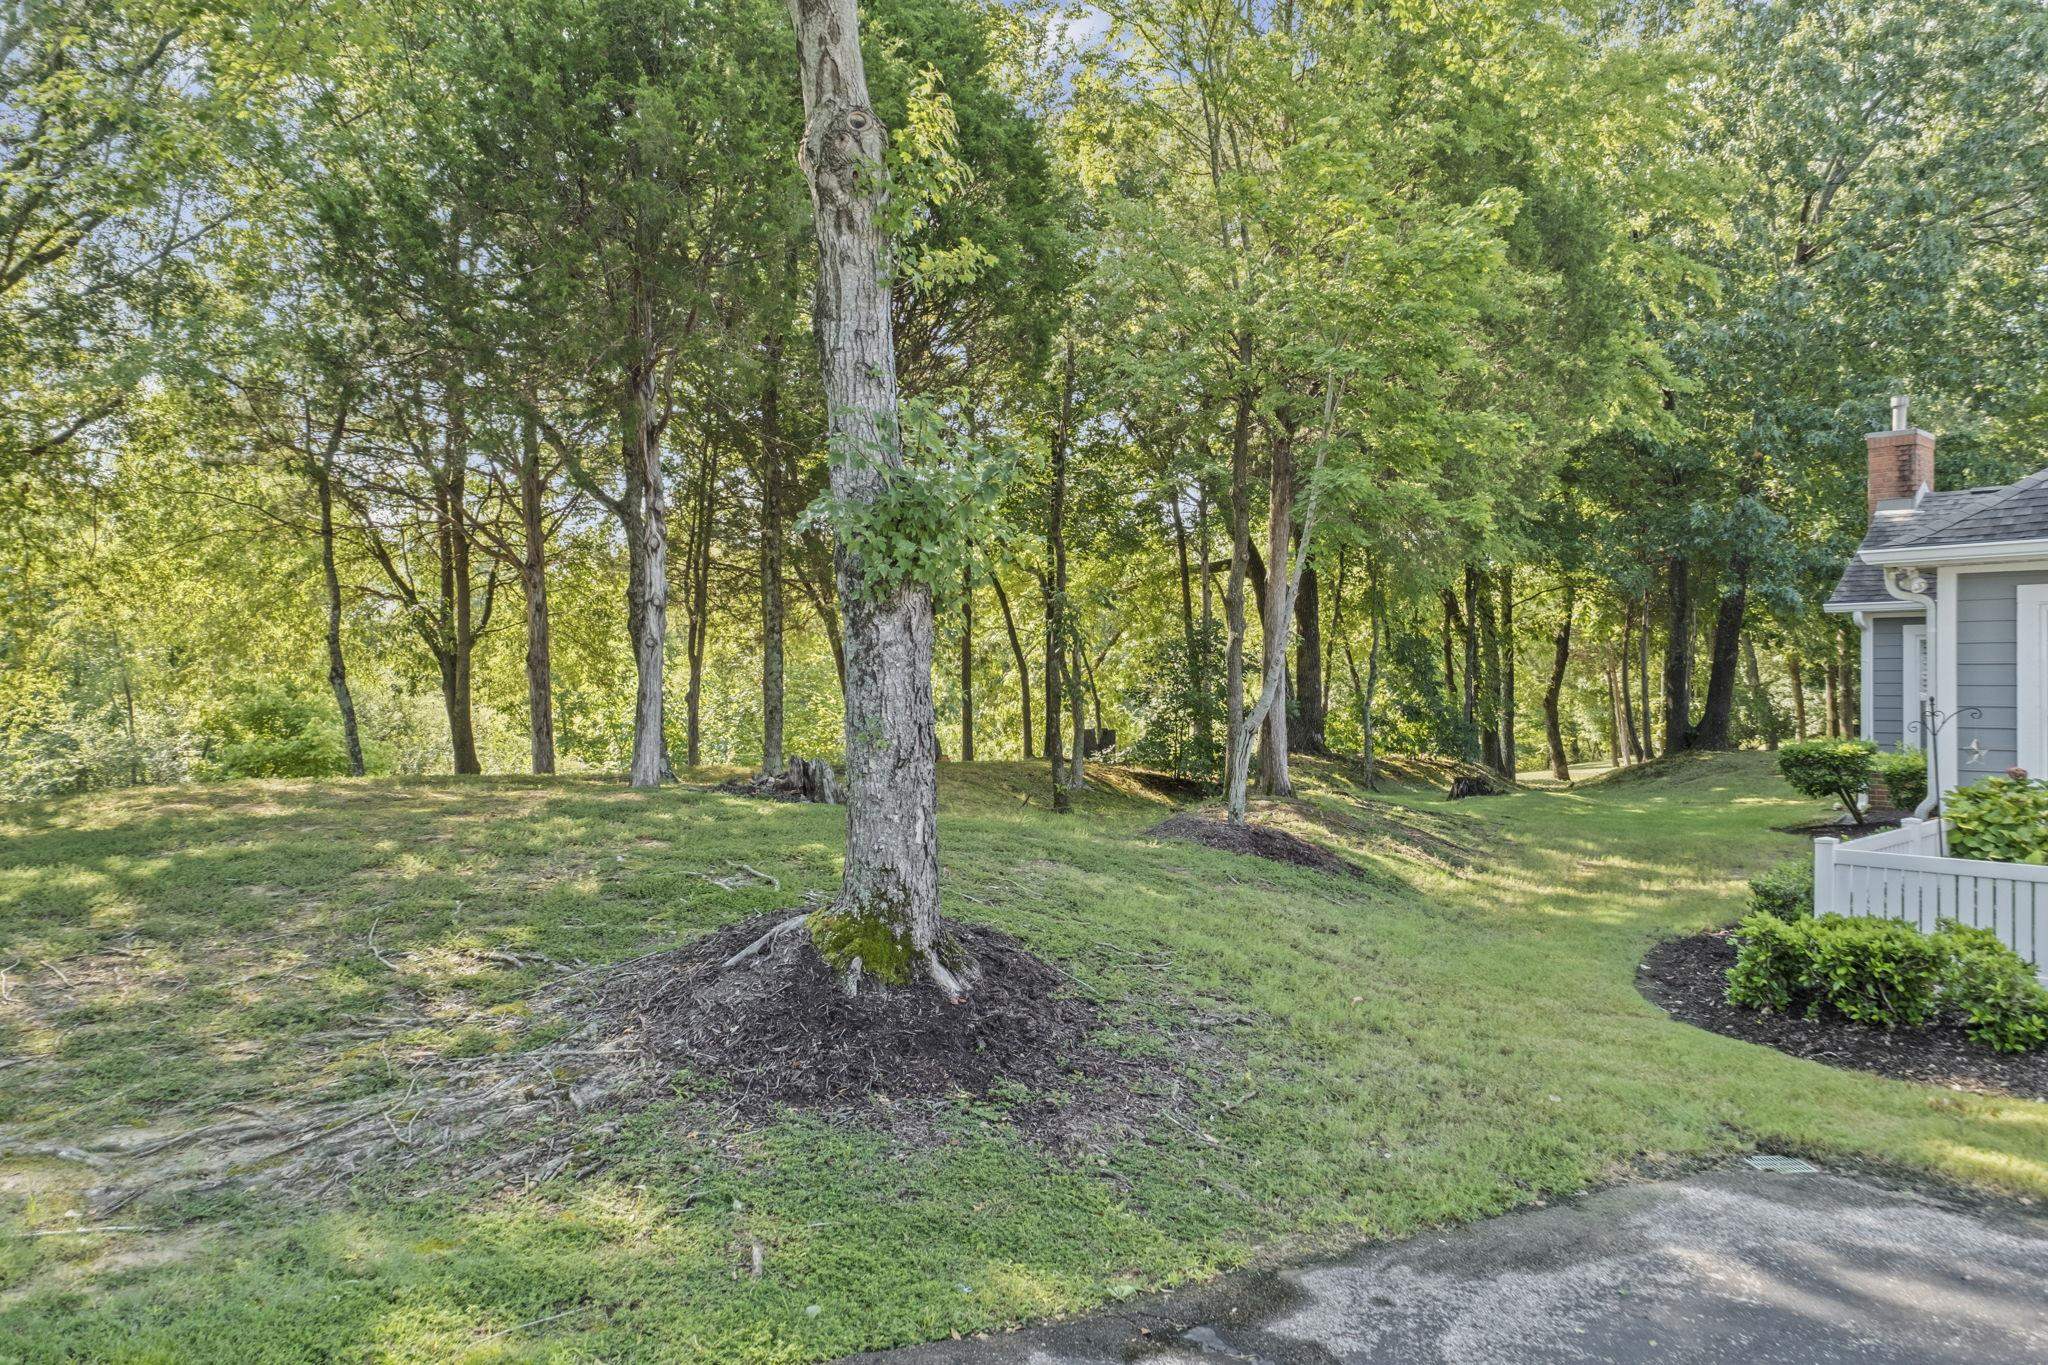
  • other exterior FeaturesWell Landscaped Grounds

Financial

  • Sales Price$333,000
  • Real Estate Tax $1,141/yr

Work with Scott

I take pride in guiding every client through the process with honesty, expertise, and a personal touch. From your first consultation to closing day, I'm here to make your experience smooth, informed, and stress-free.

Follow Me on Instagram