Leave a Message

Thank you for your message. I will be in touch with you shortly.

1010 BLYTHE ST
1010 BLYTHE ST
1010 BLYTHE ST
1010 BLYTHE ST
1010 BLYTHE ST
1010 BLYTHE ST
1010 BLYTHE ST
1010 BLYTHE ST
1010 BLYTHE ST
1010 BLYTHE ST
1010 BLYTHE ST
1010 BLYTHE ST
1010 BLYTHE ST
1010 BLYTHE ST
1010 BLYTHE ST
1010 BLYTHE ST
1010 BLYTHE ST
1010 BLYTHE ST
1010 BLYTHE ST
1010 BLYTHE ST
1010 BLYTHE ST
1010 BLYTHE ST
1010 BLYTHE ST
SEE ALL PHOTOS
1010 BLYTHE ST
1010 BLYTHE ST
1010 BLYTHE ST
1010 BLYTHE ST
1010 BLYTHE ST
1010 BLYTHE ST
1010 BLYTHE ST
1010 BLYTHE ST
1010 BLYTHE ST
1010 BLYTHE ST
1010 BLYTHE ST
1010 BLYTHE ST
1010 BLYTHE ST
1010 BLYTHE ST
1010 BLYTHE ST
1010 BLYTHE ST
1010 BLYTHE ST
1010 BLYTHE ST
1010 BLYTHE ST
1010 BLYTHE ST
1010 BLYTHE ST
1010 BLYTHE ST
1010 BLYTHE ST
Sold

1010 BLYTHE ST

1010 BLYTHE ST, Memphis, TN 38104

$350,000
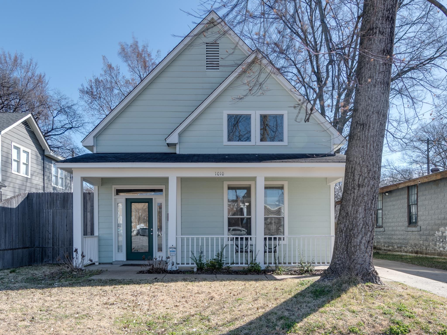
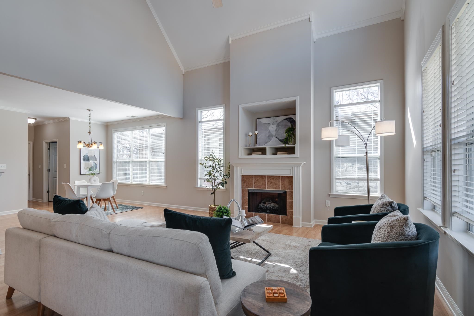
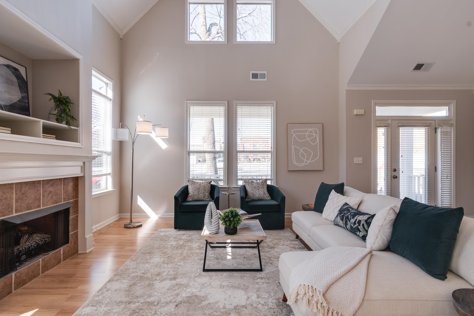
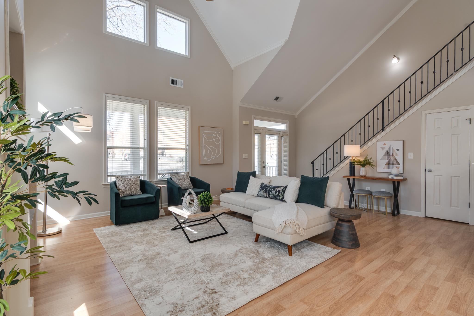
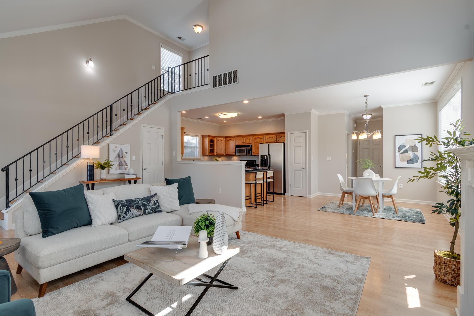
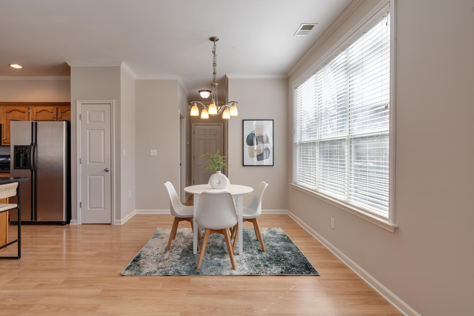
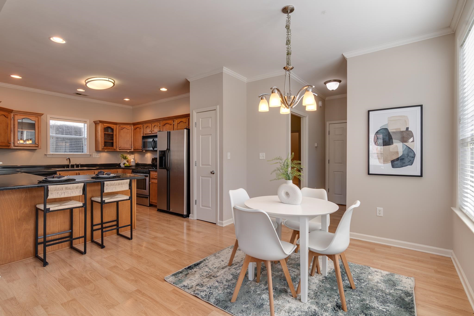
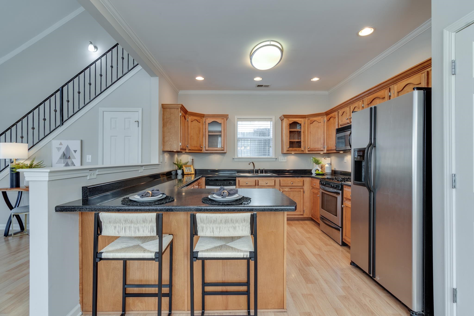
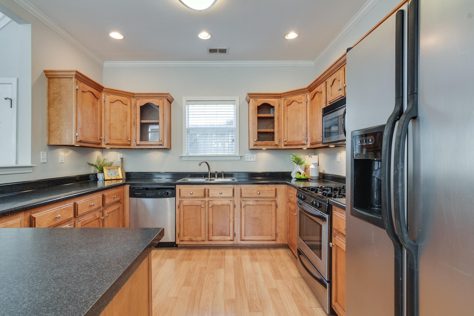
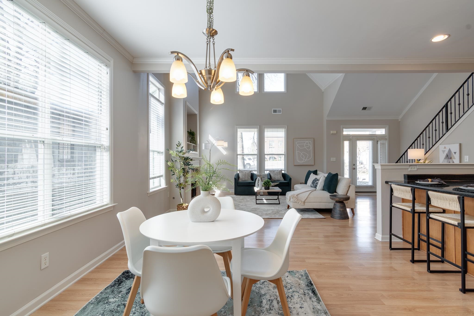
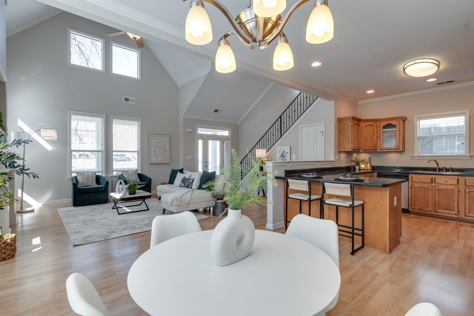
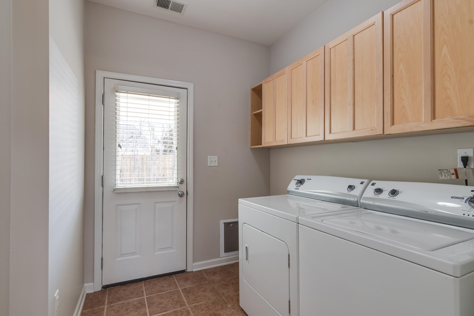
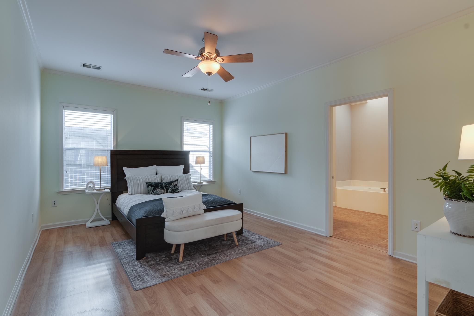
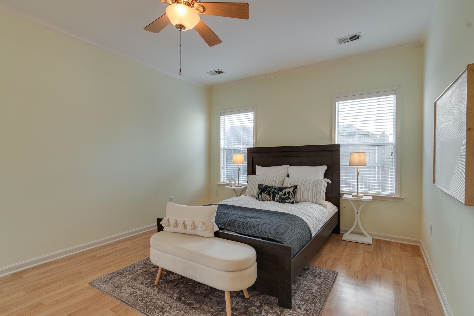
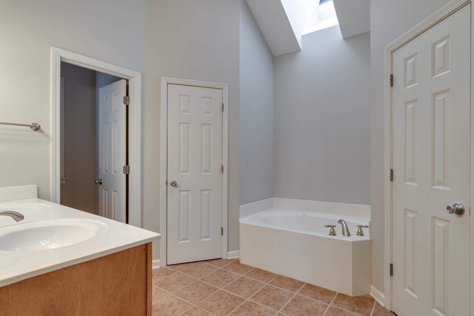
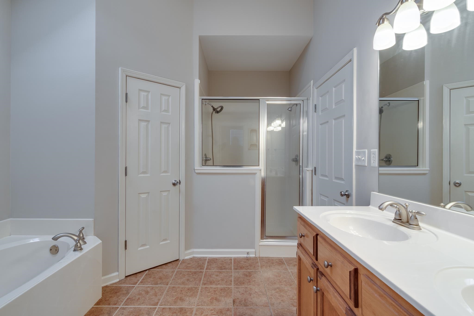
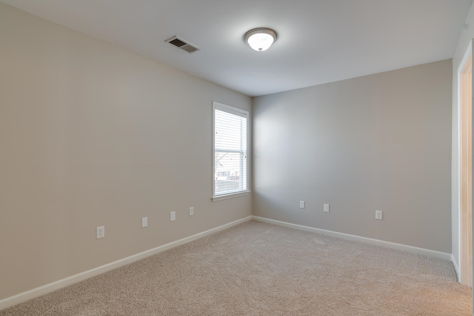
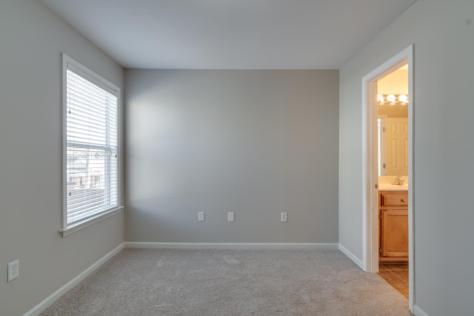
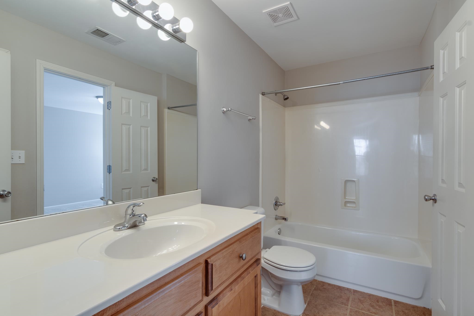
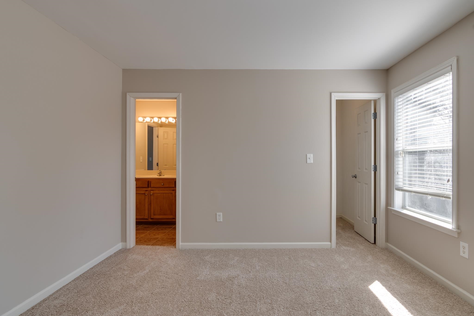
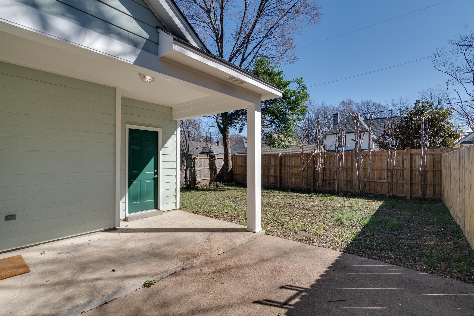
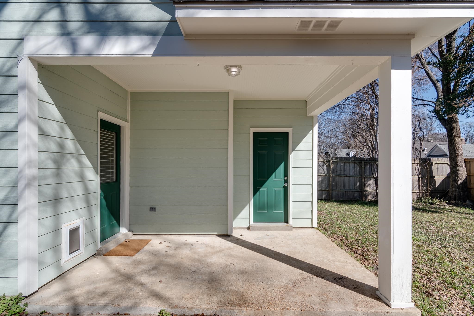
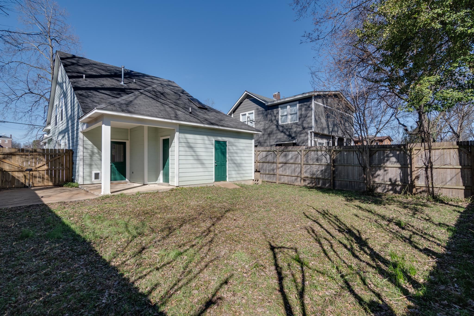
Stunning newer construction located in the heart of the vibrant Cooper-Young neighborhood! This spacious 3-bedroom, 2.5-bathroom home boasts over 1,800sq ft of open living space, perfect for entertaining. Enjoy soaring vaulted ceilings and abundant natural light throughout. The primary suite is a true retreat, featuring a luxurious separate tub and shower, along with a generous walk-in closet. Additional highlights include double-pane windows for energy efficiency, an attached storage shed, and a newly installed privacy fence. All appliances stay, including the washer and dryer, making this home move-in ready. Don't miss the chance to live in one of Memphis' most sought-after neighborhoods!

3
beds

3
baths

1,797 Sq.Ft. LIVING AREA

5,227.2 Sq.Ft. lot

William Ware

William Ware

Features & Amenities

Interior

  • total bedrooms3
  • Total bathrooms3
  • full bathrooms2
  • half bathroom1
  • other interior Features Part Carpet, Part Hardwood, Smooth Ceiling, Tile, Vaulted/Coff/Tray Ceiling, Breakfast Bar, Island In Kitchen, Separate Den, Separate Dining Room, Updated/Renovated Kitchen, Washer/Dryer Connections, 1 or More BR Down, Double Vanity Bath, Full Bath Down, Half Bath Down, Luxury Primary Bath, Primary Down, Separate Tub Shower, Sky Light(s) in Bath

Area & Lot

  • Status Sold
  • Date Sold April 4, 2025
  • Living Area1,797 Sq.Ft.
  • Lot Area5,227.2 Sq.Ft.
  • MLS® ID10190919
  • TypeResidential
  • YEAR BUILT2004
  • Architecture StylesTraditional

Exterior

  • STORIES1
  • PoolNone
  • lot featuresLandscaped, Level, Wood Fenced
  • parkingDriveway/Pad
  • HEAT TYPECentral
  • AIR CONDITIONINGCentral
  • other exterior FeaturesPatio, Wood Fence, Storage

Financial

  • Sales Price$350,000
  • Real Estate Tax $2,065/yr

Work with Scott

I take pride in guiding every client through the process with honesty, expertise, and a personal touch. From your first consultation to closing day, I'm here to make your experience smooth, informed, and stress-free.

Follow Me on Instagram