Leave a Message

Thank you for your message. I will be in touch with you shortly.

1009 MEDA ST
1009 MEDA ST
1009 MEDA ST
1009 MEDA ST
1009 MEDA ST
1009 MEDA ST
1009 MEDA ST
1009 MEDA ST
1009 MEDA ST
1009 MEDA ST
1009 MEDA ST
1009 MEDA ST
1009 MEDA ST
1009 MEDA ST
1009 MEDA ST
1009 MEDA ST
1009 MEDA ST
1009 MEDA ST
1009 MEDA ST
1009 MEDA ST
1009 MEDA ST
1009 MEDA ST
1009 MEDA ST
1009 MEDA ST
1009 MEDA ST
1009 MEDA ST
1009 MEDA ST
1009 MEDA ST
1009 MEDA ST
1009 MEDA ST
1009 MEDA ST
1009 MEDA ST
1009 MEDA ST
1009 MEDA ST
1009 MEDA ST
1009 MEDA ST
1009 MEDA ST
1009 MEDA ST
1009 MEDA ST
1009 MEDA ST
SEE ALL PHOTOS
1009 MEDA ST
1009 MEDA ST
1009 MEDA ST
1009 MEDA ST
1009 MEDA ST
1009 MEDA ST
1009 MEDA ST
1009 MEDA ST
1009 MEDA ST
1009 MEDA ST
1009 MEDA ST
1009 MEDA ST
1009 MEDA ST
1009 MEDA ST
1009 MEDA ST
1009 MEDA ST
1009 MEDA ST
1009 MEDA ST
1009 MEDA ST
1009 MEDA ST
1009 MEDA ST
1009 MEDA ST
1009 MEDA ST
1009 MEDA ST
1009 MEDA ST
1009 MEDA ST
1009 MEDA ST
1009 MEDA ST
1009 MEDA ST
1009 MEDA ST
1009 MEDA ST
1009 MEDA ST
1009 MEDA ST
1009 MEDA ST
1009 MEDA ST
1009 MEDA ST
1009 MEDA ST
1009 MEDA ST
1009 MEDA ST
1009 MEDA ST
Sold

1009 MEDA ST

1009 MEDA ST, Memphis, TN 38104

$380,000
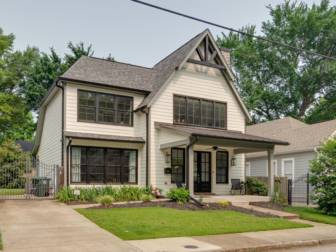
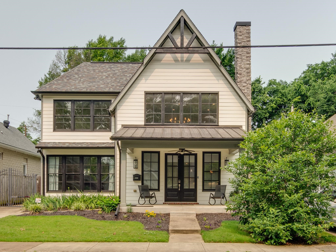
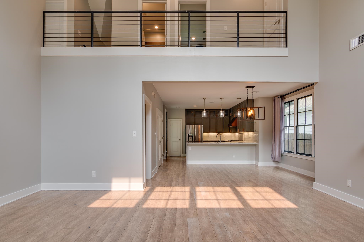
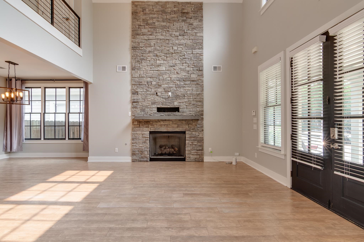
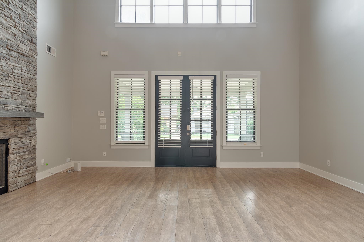
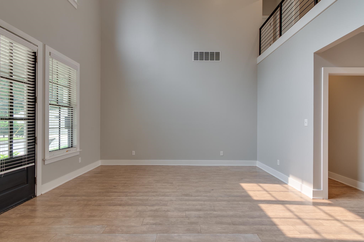
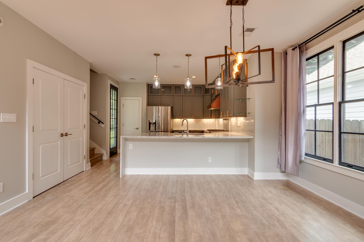
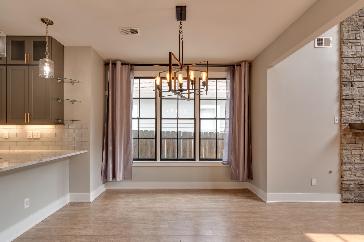
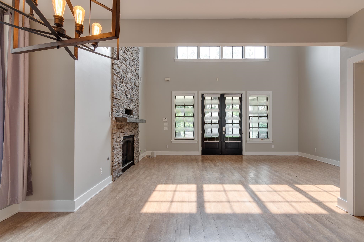
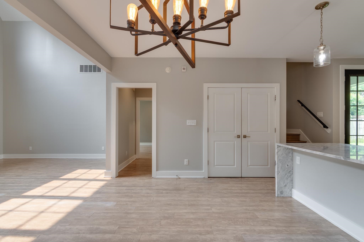
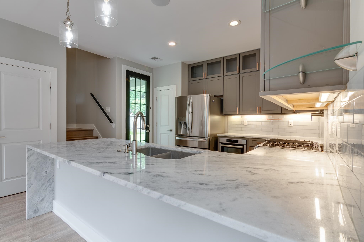
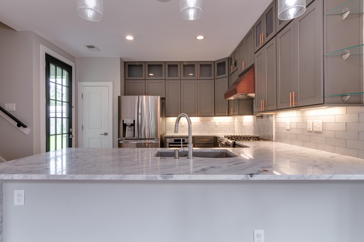
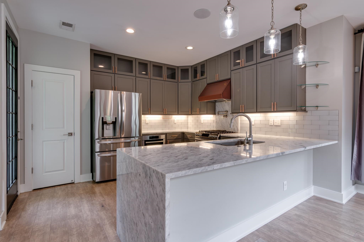
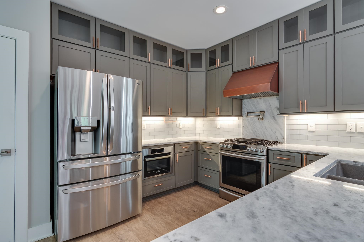
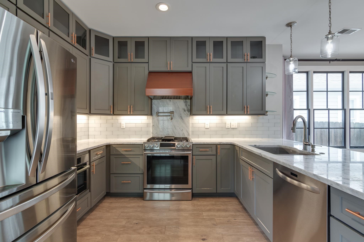
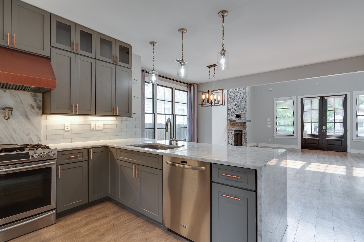
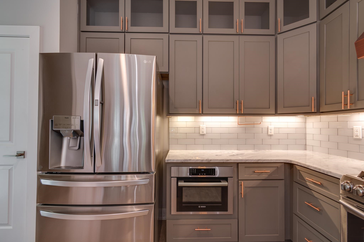
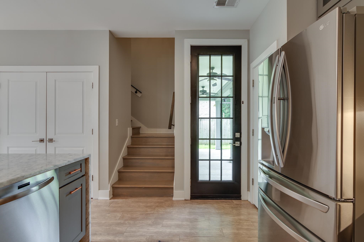
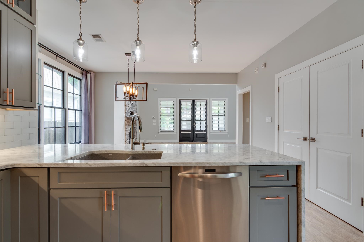
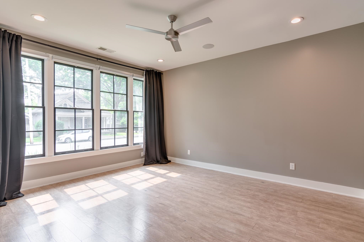
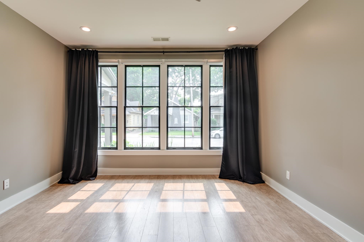
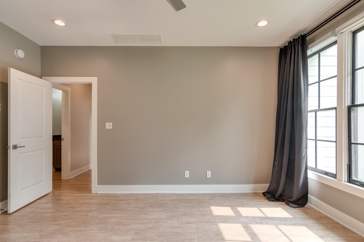
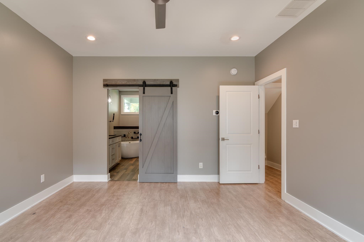
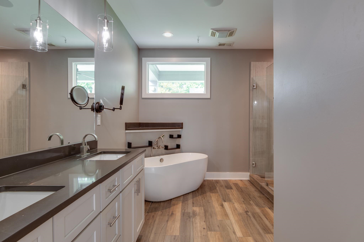
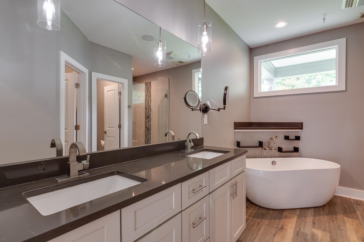
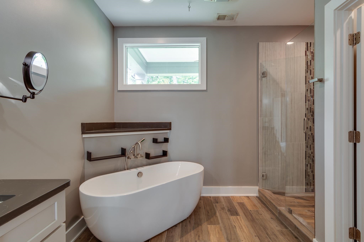
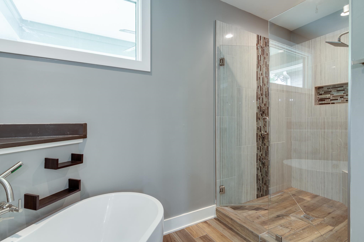
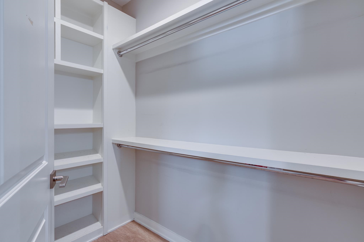
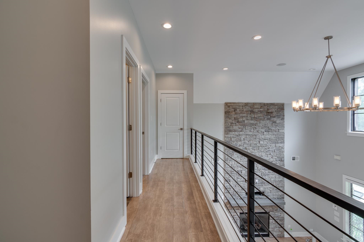
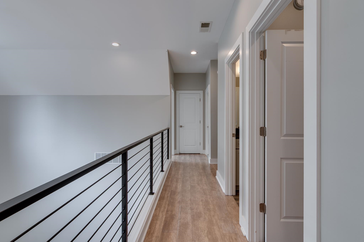
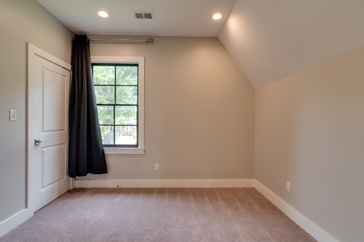
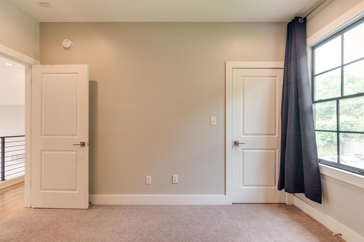
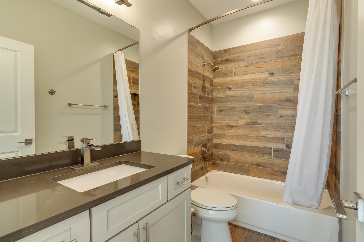
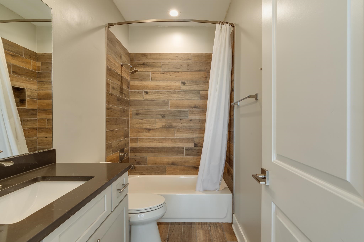
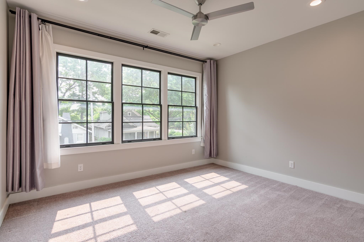
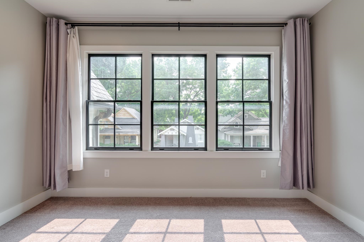
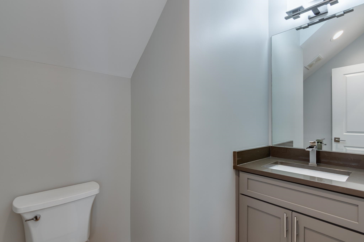
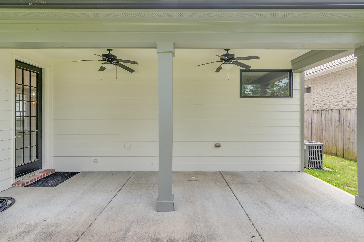
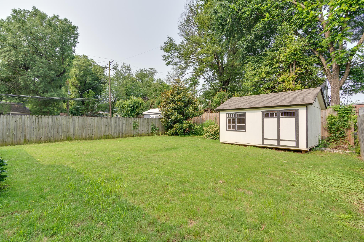
Newer Construction in Cooper Young, 2017. High end finishes, modern Technology and meticulously maintained. Gourmet Kitchen, open floor plan and Primary on the first floor with beautiful en-suite primary bathroom. First floor has gourmet kitchen, dining room, living room, primary suite, powder room, and front porch. Second floor has two large bedrooms with full bathroom. Large walk-in attic. Gated drive with large storage room in the landscaped backyard. There is nothing like this in Cooper Young, five minute walk to the farmers market and Young Ave. Deli.

3
beds

3
baths

1,769 Sq.Ft. LIVING AREA

5,662.8 Sq.Ft. lot

Leslie Carter

Leslie Carter

Features & Amenities

Interior

  • total bedrooms3
  • Total bathrooms3
  • full bathrooms2
  • half bathroom1
  • Fireplace Gas Logs, Gas Starter, In Den/Great Room, In Living Room, Ventless Gas Fireplace
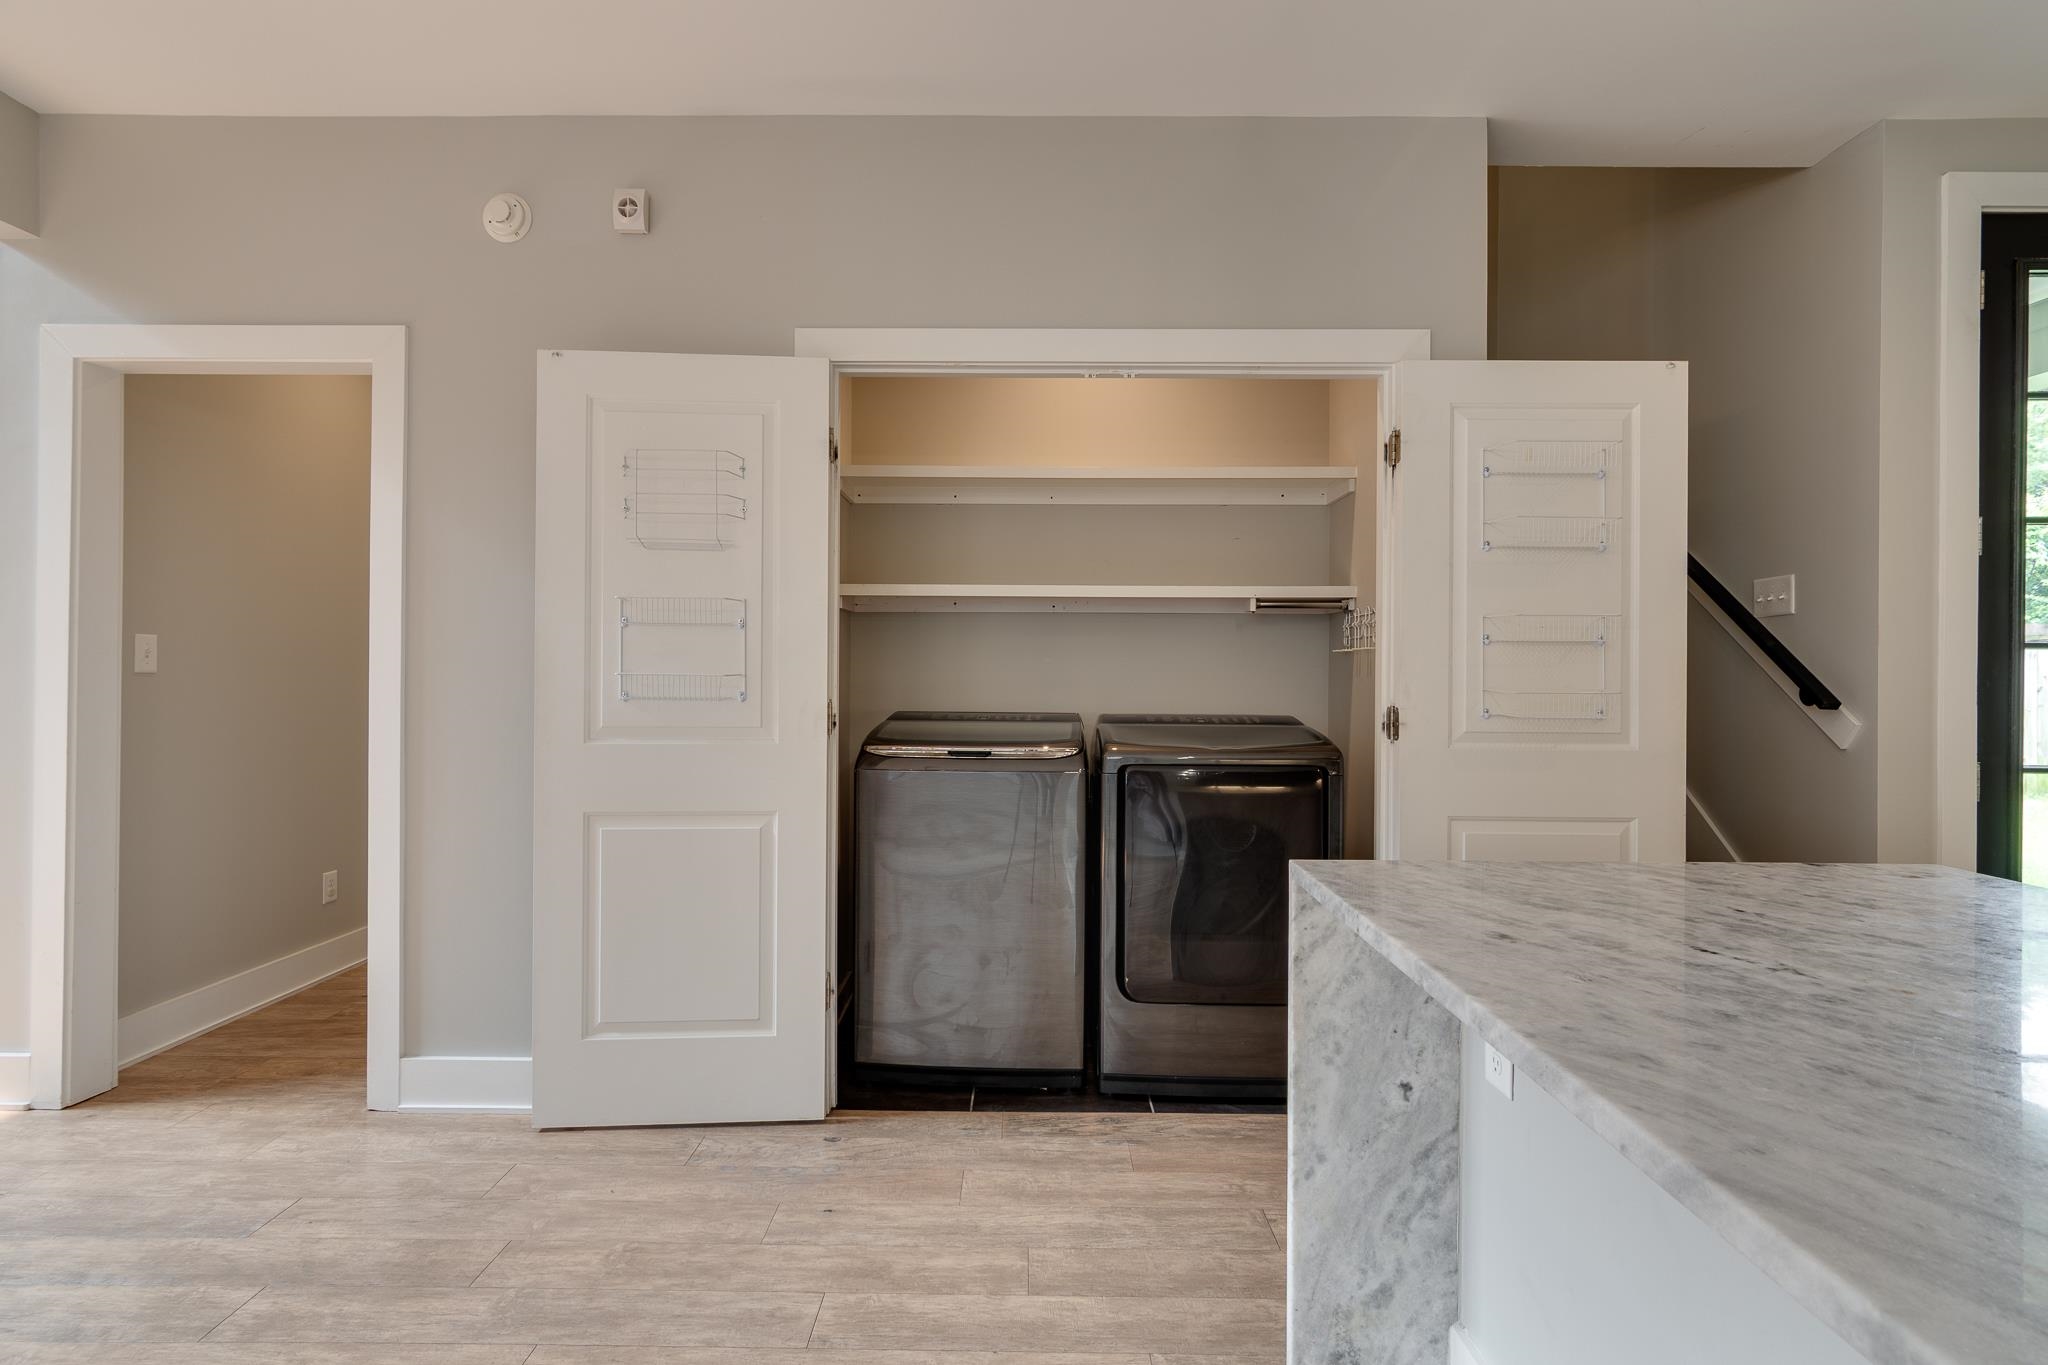
  • APPLIANCES Dishwasher, Disposal, Dryer, Gas Cooking, Microwave, Refrigerator, Self Cleaning Oven, Washer
  • other interior Features 9 or more Ft Ceiling, Hardwood Throughout, Smooth Ceiling, Two Story Foyer, Vaulted/Coff/Tray Ceiling, Wood Laminate Floors, 1 Bath, 1/2 Bath, Breakfast Room, Den/Great Room, Dining Room, Kitchen, Laundry Room, Living Room, Primary Bedroom, Breakfast Bar, Keeping/Hearth Room, Kit/DR Combo, LR/DR Combination, Pantry, Separate Living Room, Updated/Renovated Kitchen, 1 or More BR Down, Double Vanity Bath, Full Bath Down, Half Bath Down, Luxury Primary Bath, Primary Down, Separate Tub Shower, Vaulted/Coffered Primary, Whirlpool(s)

Area & Lot

  • Status Sold
  • Date Sold July 15, 2025
  • Living Area1,769 Sq.Ft.
  • Lot Area5,662.8 Sq.Ft.
  • MLS® ID10197898
  • TypeResidential
  • YEAR BUILT2017
  • Architecture StylesSoft Contemporary

Exterior

  • STORIES2
  • utilitiesGas Water Heater, Public Sewer, Public Water
  • PoolNone
  • roofComposition Shingles
  • lot featuresIron Fenced, Level, Professionally Landscaped, Wood Fenced
  • parkingDriveway/Pad, Gate Clickers, Gated Parking
  • HEAT TYPECentral
  • AIR CONDITIONINGCeiling Fan(s), Central
  • SubstructureSlab
  • other exterior FeaturesStorage Building, Porch, Patio

Financial

  • Sales Price$380,000
  • Real Estate Tax $2,835/yr

Work with Scott

I take pride in guiding every client through the process with honesty, expertise, and a personal touch. From your first consultation to closing day, I'm here to make your experience smooth, informed, and stress-free.

Follow Me on Instagram